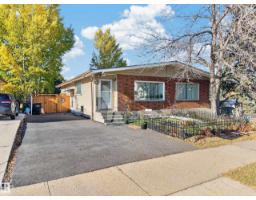
 New
New$399,000
486 bd2 ba1,062 ft²$376/ft²
3816 85 St NW NW
DuplexRichfieldToday
E4512992 · Courtesy of Exp Realty
REALTOR.ca$328,800
3 bd1+1 ba1,140 ft²$288/ft²
MLS® E4504982 · Courtesy of RE/MAX Excellence · View on REALTOR.ca
A two-storey house in Richfield, built 1976 with 3 bedrooms and 1+1 baths across 1,140 ft² — $288 per square foot. Listed 54 days ago.
From the listing
Great value for a nearly 1,150sf above grade, 3 bedroom home with a single attached garage! Well-laid out floorplan boasts kitchen/dining nook, formal dining room & living room on main level. Upstairs find 3 bedrooms, 4pc bathroom and primary bedroom with large closet. Newer renovations include updated flooring, updated cabinetry, stainless steel appliances, quartz countertops, newer lighting, upgraded windows, updated high efficiency furnace, newer washer/dryer and newer roof! Basement awaits your touch! Plus a MASSIVE backyard with sizeable deck & patio to entertain plus fully fenced in for privacy. Quiet cul-de-sac close to schools, shopping and major amenities. Your chance to own or invest in a Richfield gem! (id:66605)
The details
Room by room
| Room | Level | Size |
|---|---|---|
| Living room | Main level | 19'3" × 11'2" |
| Dining room | Main level | 10'10" × 5'11" |
| Kitchen | Main level | 12'1" × 10' |
| Primary Bedroom | Upper Level | 12'2" × 10'1" |
| Bedroom 2 | Upper Level | 9'3" × 8'10" |
| Bedroom 3 | Upper Level | 12'8" × 8' |
Converted from the metric MLS® feed; sizes are approximate.
Nearby
Active listings in Richfield within 25% of this asking price, newest first — the quickest read on what else your budget buys here.
New6 bd2 ba1,062 ft²$376/ft²
E4512992 · Courtesy of Exp Realty
REALTOR.ca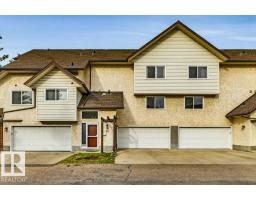
3 bd2 ba1,574 ft²$165/ft²
E4510391 · Courtesy of Home-Time Realty
REALTOR.ca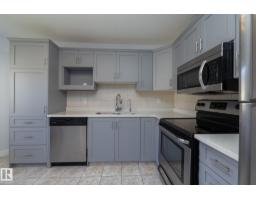
3 bd2 ba1,485 ft²$194/ft²
E4508710 · Courtesy of RE/MAX Real Estate
REALTOR.ca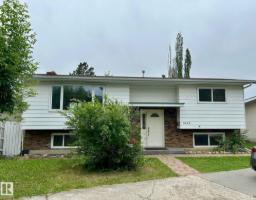
4 bd2 ba1,032 ft²$388/ft²
E4478442 · Courtesy of ComFree
REALTOR.caChristopher Peel · REALTOR®
MaxWell® Polaris
This website is operated by Christopher Peel, REALTOR®, of MaxWell Polaris, Edmonton, Alberta — the brokerage responsible for this website.

The listing data above is provided under copyright by the Canadian Real Estate Association (CREA). The listing data is deemed reliable but is not guaranteed accurate by CREA nor BestYEGHomes.
Listing information last updated on October 14, 2026 at 11:00 p.m. MT.
$328,800
MLS® E4504982