$287,500
723 bd2 ba1,485 ft²$194/ft²
#37 3811 85 St NW
Row / TownhouseRichfield33 days ago
E4508710 · Courtesy of RE/MAX Real Estate
REALTOR.ca$260,000
3 bd2 ba1,574 ft²$165/ft²
MLS® E4510391 · Courtesy of Home-Time Realty · View on REALTOR.ca
A row / townhouse in Richfield, built 1990 with 3 bedrooms and 2 baths across 1,574 ft² — $165 per square foot. Listed 23 days ago.
From the listing
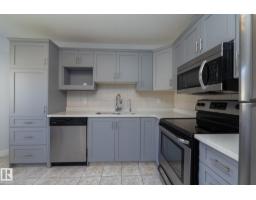
This beautiful and bright townhouse is perfect for first-time home buyers and families. With the tall ceilings in the living room, you will feel like you have even more room. The open-concept, loft-style dining room allows you to have guests relaxing on the couch or watching a game while you continue to prep in the kitchen. Up a few stairs, you will find a 4 pc bath, laundry, a bedroom, and a large kitchen with plenty of counter space and newer SS appliances. Head up to the top floor, where there are two more large bedrooms and another 4 pc bath. If that’s not enough, you have a partial bsmt that can be used for storage, so nothing has to take up space in your closets. And lastly, to top it off, there is a double attached garage, so on those winter days, you never have to get into a cold car. In a great location not far from the Whitemud, so access throughout the city is easy, with parks, schools, and shopping nearby. This home is waiting for its new owners to start their next chapter in! (id:66605)
The details
Room by room
| Room | Level | Size |
|---|---|---|
| Living room | Main level | 17'1" × 13'9" |
| Dining room | Upper Level | — |
| Kitchen | Upper Level | 9'8" × 15'4" |
| Primary Bedroom | Upper Level | 18'3" × 11'3" |
| Bedroom 2 | Upper Level | 11'9" × 15'5" |
| Bedroom 3 | Upper Level | 13'5" × 9'3" |
Converted from the metric MLS® feed; sizes are approximate.
Nearby
Active listings in Richfield within 25% of this asking price, newest first — the quickest read on what else your budget buys here.
3 bd2 ba1,485 ft²$194/ft²
E4508710 · Courtesy of RE/MAX Real Estate
REALTOR.caChristopher Peel · REALTOR®
MaxWell® Polaris
This website is operated by Christopher Peel, REALTOR®, of MaxWell Polaris, Edmonton, Alberta — the brokerage responsible for this website.

The listing data above is provided under copyright by the Canadian Real Estate Association (CREA). The listing data is deemed reliable but is not guaranteed accurate by CREA nor BestYEGHomes.
Listing information last updated on October 14, 2026 at 11:00 p.m. MT.
$260,000
MLS® E4510391