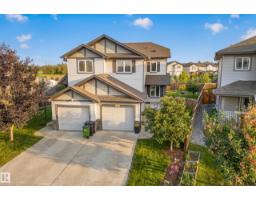
 New
New$429,900
453 bd2+1 ba1,536 ft²$280/ft²
12528 172 Av NW
DuplexRapperswill2 days ago
E4508933 · Courtesy of RE/MAX Elite
REALTOR.ca$439,000
4 bd3+1 ba1,515 ft²$290/ft²
MLS® E4507312 · Courtesy of Real Broker · View on REALTOR.ca
A two-storey duplex in Rapperswill, built 2015 with 4 bedrooms and 3+1 baths across 1,515 ft² — $290 per square foot. Listed 13 days ago.
BestYEGHomes estimate
Tight range$430,000
City of Edmonton assessment: $440,500
An independent estimate by our valuation model, built from City of Edmonton assessment data and local market analysis (updated September 2026). It is our own analysis — not part of the MLS® listing, not provided by the listing brokerage, and not an appraisal.
Recent sold prices sharpen this number, and by MLS® rules they can’t be shown here. Ask us for the full report →
From the listing
Welcome to your dream family home in Rapperswill! This stunning 2-storey duplex seamlessly blends modern style, practical space, and everyday comfort.The main floor boasts an open-concept layout with rich hardwood floors, a cozy gas fireplace in the bright great room, and a gourmet chef’s kitchen featuring sleek granite counter tops, stainless steel appliances, tile backsplash, and a walk-in pantry. Step outside onto your private deck overlooking the beautifully landscaped, fully fenced backyard—the ultimate morning coffee retreat.Upstairs offers 3 spacious bedrooms, convenient 2nd-floor laundry, and a primary suite with a large walk-in closet and 4-piece ensuite. The fully finished basement adds a huge rec room, 4th bedroom, full bath, and abundant storage space.Features central air conditioning and an oversized, insulated single garage. Ideally located minutes from top schools, parks, shopping, walking trails, and quick 5-minute access to the Anthony Henday. Move-in ready! (id:66605)
The details
Room by room
| Room | Level | Size |
|---|---|---|
| Living room | Main level | 10'8" × 14'6" |
| Dining room | Main level | 8'5" × 10'2" |
| Kitchen | Main level | 15'3" × 13'3" |
| Primary Bedroom | Upper Level | 14'3" × 12'4" |
| Bedroom 2 | Upper Level | 9'5" × 11'5" |
| Bedroom 3 | Upper Level | 9'3" × 11'5" |
| Bedroom 4 | Lower level | 8'8" × 14'2" |
| Recreation room | Lower level | 14'10" × 7'7" |
Converted from the metric MLS® feed; sizes are approximate.
Nearby
Active listings in Rapperswill within 25% of this asking price, newest first — the quickest read on what else your budget buys here.
New3 bd2+1 ba1,536 ft²$280/ft²
E4508933 · Courtesy of RE/MAX Elite
REALTOR.ca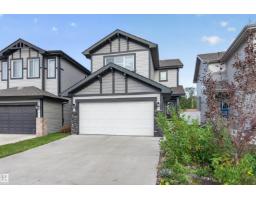 New
New3 bd2+1 ba1,629 ft²$307/ft²
E4508664 · Courtesy of Sable Realty
REALTOR.ca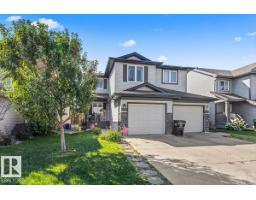
4 bd3+1 ba1,569 ft²$270/ft²
E4506203 · Courtesy of Blackmore Real Estate
REALTOR.ca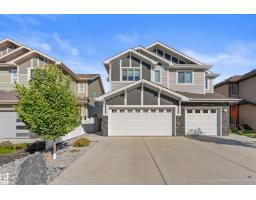
3 bd2+1 ba1,649 ft²$267/ft²
E4506140 · Courtesy of Exp Realty
REALTOR.ca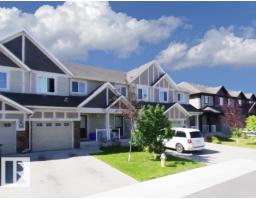
3 bd2+1 ba1,268 ft²$304/ft²
E4506118 · Courtesy of Sterling Real Estate
REALTOR.ca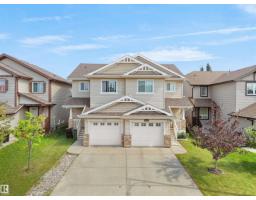
3 bd2+1 ba1,419 ft²$275/ft²
E4504111 · Courtesy of RE/MAX Excellence
REALTOR.caOwn a home nearby?
A new listing in Rapperswill is a live data point for every home around it. Get an honest estimate for yours, anchored on City of Edmonton assessment data.
What’s my home worth?Christopher Peel · REALTOR®
MaxWell® Polaris
This website is operated by Christopher Peel, REALTOR®, of MaxWell Polaris, Edmonton, Alberta — the brokerage responsible for this website.

The listing data above is provided under copyright by the Canadian Real Estate Association (CREA). The listing data is deemed reliable but is not guaranteed accurate by CREA nor BestYEGHomes.
Listing information last updated on September 17, 2026 at 12:10 p.m. MT.
$439,000
MLS® E4507312