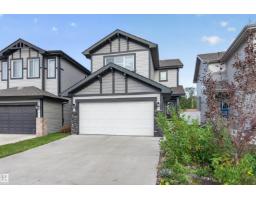
 New
New$499,900
393 bd2+1 ba1,629 ft²$307/ft²
12328 177 Av NW
HouseRapperswill4 days ago
E4508664 · Courtesy of Sable Realty
REALTOR.ca$429,900
3 bd2+1 ba1,536 ft²$280/ft²
MLS® E4508933 · Courtesy of RE/MAX Elite · View on REALTOR.ca
A two-storey duplex in Rapperswill, built 2013 with 3 bedrooms and 2+1 baths across 1,536 ft² — $280 per square foot. Listed 2 days ago.
BestYEGHomes estimate
Tight range$446,000
City of Edmonton assessment: $446,000
An independent estimate by our valuation model, built from City of Edmonton assessment data and local market analysis (updated September 2026). It is our own analysis — not part of the MLS® listing, not provided by the listing brokerage, and not an appraisal.
Recent sold prices sharpen this number, and by MLS® rules they can’t be shown here. Ask us for the full report →
From the listing
This half duplex with CENTRAL AIR and NO CONDO FEES sits on a pie lot backing onto green space and a walking path. Off the foyer, an arched doorway leads into a front office. A dining area framed in French Panelling flows into a living room with big windows over the yard. The kitchen pairs granite counters with a raised eating bar, shaker cabinets and stainless appliances, and a half bath sits by the back entry. Upstairs, a landing nook fits a piano or reading chair, laundry sits by the bedrooms, and hardwood runs through all three. The primary has a walk-in closet and a four-piece ensuite. Downstairs, the bar sets the tone: deep navy cabinetry with brass pulls, glass-front uppers for glassware, white counters, and floating wood shelves lit against a subway tile wall. Past the recreation room, an open area suits a home office, gym, craft space or play area. Out back, a deck steps down to the lawn and a stone-edged perennial bed behind a full fence, with shopping and the Anthony Henday close by. (id:66605)
The details
Room by room
| Room | Level | Size |
|---|---|---|
| Living room | Main level | 11'10" × 12'4" |
| Dining room | Main level | 12'10" × 10'10" |
| Kitchen | Main level | 9'7" × 11'1" |
| Den | Main level | 7'8" × 8' |
| Primary Bedroom | Upper Level | 13'8" × 13'7" |
| Bedroom 2 | Upper Level | 11' × 13'2" |
| Bedroom 3 | Upper Level | 10'1" × 10'9" |
| Recreation room | Basement | 15'11" × 21'11" |
Converted from the metric MLS® feed; sizes are approximate.
Nearby
Active listings in Rapperswill within 25% of this asking price, newest first — the quickest read on what else your budget buys here.
New3 bd2+1 ba1,629 ft²$307/ft²
E4508664 · Courtesy of Sable Realty
REALTOR.ca
4 bd3+1 ba1,515 ft²$290/ft²
E4507312 · Courtesy of Real Broker
REALTOR.ca
4 bd3+1 ba1,569 ft²$270/ft²
E4506203 · Courtesy of Blackmore Real Estate
REALTOR.ca
3 bd2+1 ba1,649 ft²$267/ft²
E4506140 · Courtesy of Exp Realty
REALTOR.ca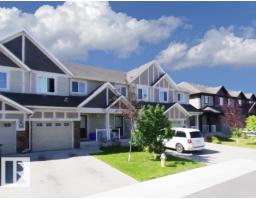
3 bd2+1 ba1,268 ft²$304/ft²
E4506118 · Courtesy of Sterling Real Estate
REALTOR.ca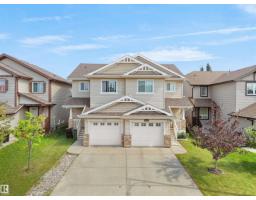
3 bd2+1 ba1,419 ft²$275/ft²
E4504111 · Courtesy of RE/MAX Excellence
REALTOR.caOwn a home nearby?
A new listing in Rapperswill is a live data point for every home around it. Get an honest estimate for yours, anchored on City of Edmonton assessment data.
What’s my home worth?Christopher Peel · REALTOR®
MaxWell® Polaris
This website is operated by Christopher Peel, REALTOR®, of MaxWell Polaris, Edmonton, Alberta — the brokerage responsible for this website.

The listing data above is provided under copyright by the Canadian Real Estate Association (CREA). The listing data is deemed reliable but is not guaranteed accurate by CREA nor BestYEGHomes.
Listing information last updated on September 17, 2026 at 12:10 p.m. MT.
$429,900
MLS® E4508933