 New
$970,000
545 bd3 ba1,621 ft²$598/ft²
60 Quesnell Cr NW
HouseQuesnell Heights2 days ago
E4513248 · Courtesy of MaxWell Progressive
REALTOR.ca$1,080,000
5 bd3 ba1,684 ft²$641/ft²
MLS® E4513227 · Courtesy of MaxWell Progressive · View on REALTOR.ca
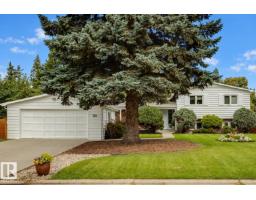
A house in Quesnell Heights, built 1968 with 5 bedrooms and 3 baths across 1,684 ft² — $641 per square foot. Listed 2 days ago.
From the listing
Style+elegance welcomes you to this gorgeous 1684sqft bungalow,tucked away on a quiet street in prestigious Quesnell Heights.The stunning living room offers a flagstone woodburning fireplace,rich hardwood floors(extending through),wall-to-wall windows+adjoining dining room.The kitchen has updated white cabinets,newer s/s appliances+breakfast nook.The family room has a timeless custom built-in wall unit(w/cabinets+fireplace)+patio doors to the massive backyard.Completing the main floor are the primary suite(w/a reno'd 3pc ensuite),2 more bedrooms,an updated 4pc bath,foyer+double garage.The bright basement offers large oversized windows,spacious rec room,flex area(w/wet bar),2 bedrooms,4pc bath,workshop+lots of storage.Upgrades:Windows,Doors,2 Furnaces,Hot Water on Demand--the list is endless!The private south facing yard is an oasis enclosed by mature trees,w/patio,beautiful landscaping+two sheds.Situated on a massive 11000sqft lot+just steps to the River Valley.Welcome to your Dream Home! (id:66605)
The details
Room by room
| Room | Level | Size |
|---|---|---|
| Living room | Main level | 16'1" × 14'2" |
| Dining room | Main level | 16'1" × 10'4" |
| Kitchen | Main level | 15'9" × 11'6" |
| Family room | Main level | 18'10" × 13'5" |
| Primary Bedroom | Main level | 13'5" × 11' |
| Bedroom 2 | Main level | 9'7" × 11'5" |
| Bedroom 3 | Main level | 9'4" × 14'8" |
| Bedroom 4 | Basement | 16'3" × 10'8" |
| Bedroom 5 | Basement | 10'8" × 12'6" |
| Mud room | Main level | 5'1" × 9'10" |
| Storage | Above | 4'11" × 8'7" |
| Workshop | Basement | 9'6" × 8'10" |
Converted from the metric MLS® feed; sizes are approximate.
Nearby
Active listings in Quesnell Heights within 25% of this asking price, newest first — the quickest read on what else your budget buys here.
New5 bd3 ba1,621 ft²$598/ft²
E4513248 · Courtesy of MaxWell Progressive
REALTOR.caChristopher Peel · REALTOR®
MaxWell® Polaris
This website is operated by Christopher Peel, REALTOR®, of MaxWell Polaris, Edmonton, Alberta — the brokerage responsible for this website.

The listing data above is provided under copyright by the Canadian Real Estate Association (CREA). The listing data is deemed reliable but is not guaranteed accurate by CREA nor BestYEGHomes.
Listing information last updated on October 16, 2026 at 12:10 p.m. MT.
$1,080,000
MLS® E4513227