 New
$1,080,000
615 bd3 ba1,684 ft²$641/ft²
7 Quesnell Cr NW
HouseQuesnell Heights2 days ago
E4513227 · Courtesy of MaxWell Progressive
REALTOR.ca$970,000
5 bd3 ba1,621 ft²$598/ft²
MLS® E4513248 · Courtesy of MaxWell Progressive · View on REALTOR.ca
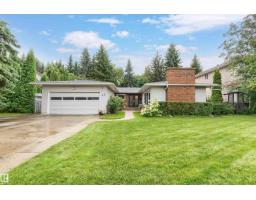
A house in Quesnell Heights, built 1966 with 5 bedrooms and 3 baths across 1,621 ft² — $598 per square foot. Listed 2 days ago.
From the listing
Acreage-style living in the heart of the city! Set on an expansive 14,582 SF lot in sought-after Quesnell Heights, this home offers a beautifully treed backyard just steps from the North Saskatchewan River Valley. The spacious living room features a fireplace, hardwood and floor-to-ceiling windows overlooking the lush grounds. A gorgeous dining area, kitchen with breakfast nook, and main-floor laundry provide everyday convenience. Upstairs, the generous primary bedroom includes a walk-in closet and 3-piece ensuite, alongside two additional bedrooms and a full bathroom. The lower levels offer a family room with a walk-out and second fireplace, additional bedrooms, and a third full bathroom. Fully finished basement includes massive recreational room, office/den, and tons of storage. Outside, enjoy mature landscaping, large lawn, deck, patio, and vegetable garden. An exceptional opportunity to personalize a home in an established neighbourhood with convenient access to great schools and river valley trails! (id:66605)
The details
Room by room
| Room | Level | Size |
|---|---|---|
| Living room | Main level | 15'11" × 14'7" |
| Dining room | Main level | 14'7" × 12'6" |
| Kitchen | Main level | 9'11" × 8'8" |
| Family room | Lower level | 22'10" × 13'5" |
| Primary Bedroom | Upper Level | 14'8" × 13'11" |
| Bedroom 2 | Upper Level | 11'11" × 11'1" |
| Bedroom 3 | Upper Level | 11'2" × 11' |
| Bedroom 4 | Lower level | 10'4" × 9'5" |
| Bedroom 5 | Lower level | 9'5" × 9'1" |
| Recreation room | Basement | 23'3" × 12'2" |
| Mud room | Main level | 9'7" × 6'4" |
| Breakfast | Main level | 12'4" × 10'5" |
Converted from the metric MLS® feed; sizes are approximate.
Nearby
Active listings in Quesnell Heights within 25% of this asking price, newest first — the quickest read on what else your budget buys here.
New5 bd3 ba1,684 ft²$641/ft²
E4513227 · Courtesy of MaxWell Progressive
REALTOR.caChristopher Peel · REALTOR®
MaxWell® Polaris
This website is operated by Christopher Peel, REALTOR®, of MaxWell Polaris, Edmonton, Alberta — the brokerage responsible for this website.

The listing data above is provided under copyright by the Canadian Real Estate Association (CREA). The listing data is deemed reliable but is not guaranteed accurate by CREA nor BestYEGHomes.
Listing information last updated on October 16, 2026 at 12:10 p.m. MT.
$970,000
MLS® E4513248