 New
New$275,000
281 bd1 ba971 ft²$283/ft²
#106 10808 71 Av NW
ApartmentQueen Alexandra1 day ago
E4512834 · Courtesy of HonestDoor Inc
REALTOR.ca$299,900
2 bd2 ba979 ft²$306/ft²
MLS® E4500484 · Courtesy of Digger Real Estate Inc. · View on REALTOR.ca
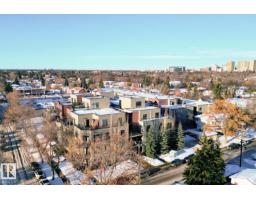
A apartment in Queen Alexandra, built 2014 with 2 bedrooms and 2 baths across 979 ft² — $306 per square foot. Listed 82 days ago.
From the listing
Style, comfort, and an unbeatable location come together in this beautifully maintained 2-bedroom, 2-bath condo offering a bright, open-concept layout with 9’ ceilings, hardwood & ceramic tile flooring, in-suite laundry, & excellent storage. The modern kitchen features rich dark cabinetry, granite countertops, & stainless steel appliances. The spacious primary bedroom offers generous closet space & a 4-piece ensuite with a relaxing soaker tub. Enjoy your large covered south-facing balcony, titled heated underground parking with a storage cage, & the peace of mind of a secure, smoke-free, pet-friendly building. Low condo fees include heat & water/sewer, making this an excellent choice for professionals, students, or investors. Ideally located near the U of A, Whyte Avenue, the LRT, boutique shopping, cafés, restaurants, public transit, & major commuter routes. A well-managed condo in one of Edmonton’s most desirable, bike-friendly communities. (id:66605)
The details
Room by room
| Room | Level | Size |
|---|---|---|
| Living room | Main level | 14'9" × 11'11" |
| Dining room | Main level | 6'11" × 12'7" |
| Kitchen | Main level | 14'5" × 12'7" |
| Primary Bedroom | Main level | 13'2" × 11'1" |
| Bedroom 2 | Main level | 12' × 10'5" |
| Utility room | Main level | 5'9" × 6' |
Converted from the metric MLS® feed; sizes are approximate.
Nearby
Active listings in Queen Alexandra within 25% of this asking price, newest first — the quickest read on what else your budget buys here.
New1 bd1 ba971 ft²$283/ft²
E4512834 · Courtesy of HonestDoor Inc
REALTOR.ca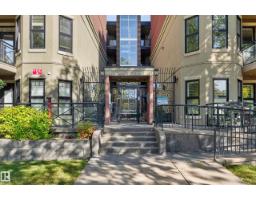
2 bd2 ba990 ft²$308/ft²
E4509598 · Courtesy of MaxWell Polaris
REALTOR.ca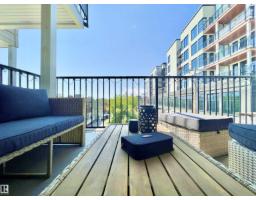
2 bd2 ba740 ft²$324/ft²
E4507450 · Courtesy of Real Broker
REALTOR.ca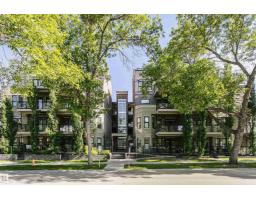
2 bd2 ba949 ft²$284/ft²
E4494254 · Courtesy of Century 21 Masters
REALTOR.ca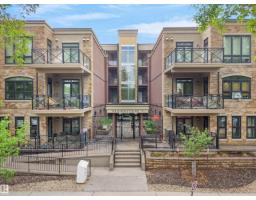
1 bd1 ba683 ft²$351/ft²
E4492710 · Courtesy of MaxWell Polaris
REALTOR.caChristopher Peel · REALTOR®
MaxWell® Polaris
This website is operated by Christopher Peel, REALTOR®, of MaxWell Polaris, Edmonton, Alberta — the brokerage responsible for this website.

The listing data above is provided under copyright by the Canadian Real Estate Association (CREA). The listing data is deemed reliable but is not guaranteed accurate by CREA nor BestYEGHomes.
Listing information last updated on October 14, 2026 at 12:10 a.m. MT.
$299,900
MLS® E4500484