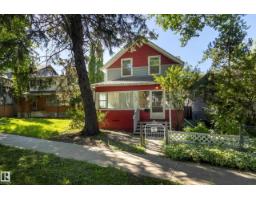
$400,000
302 bd1 ba960 ft²$417/ft²
10747 University Av NW
HouseQueen Alexandra23 days ago
E4505741 · Courtesy of Schmidt Realty Group Inc
REALTOR.ca$329,900
2 bd2 ba990 ft²$333/ft²
MLS® E4509598 · Courtesy of MaxWell Polaris · View on REALTOR.ca
A apartment in Queen Alexandra, built 2010 with 2 bedrooms and 2 baths across 990 ft² — $333 per square foot. Listed today.
BestYEGHomes estimate
Wide range$309,000
City of Edmonton assessment: $303,000
An independent estimate by our valuation model, built from City of Edmonton assessment data and local market analysis (updated September 2026). It is our own analysis — not part of the MLS® listing, not provided by the listing brokerage, and not an appraisal.
Recent sold prices sharpen this number, and by MLS® rules they can’t be shown here. Ask us for the full report →
From the listing
WELCOME home to this IMMACULATE & BEAUTIFULLY UPGRADED two bedroom CORNER unit in popular Brownstones II with TWO side by side u/g parking stalls. CAREFREE condo LIVING at its BEST! Just minutes to the U of A, U of A hospital, the vibrant Whyte Ave District & close to all the amenities including your favourite coffee shops, restaurants & shopping venues with easy access to everywhere. Gourmet kitchen with quality stylish cabinets & beautiful granite counter-top was installed a few years ago. Pony wall on the counter edge was removed thus creates an open & cozy ambience. The sunlit south facing spacious living room has huge picturesque windows that overlooks some big trees outside. Garden door to the unobstructed private balcony. King sized Master bedroom has walk-in closet & a large shower ensuite. Well positioned second bedroom has large window next to the main bath (A window that actually opens to the outside & not onto the hallway) Nicely tucked away in the corner. Gleaming hardwood floor. A REAL GEM! (id:66605)
The details
Room by room
| Room | Level | Size |
|---|---|---|
| Living room | Main level | 19'11" × 12'11" |
| Dining room | Main level | — |
| Kitchen | Main level | 11'7" × 12'11" |
| Primary Bedroom | Main level | 13'4" × 12'6" |
| Bedroom 2 | Main level | 12'8" × 10' |
| Laundry room | Main level | 10'10" × 4'2" |
Converted from the metric MLS® feed; sizes are approximate.
Nearby
Active listings in Queen Alexandra within 25% of this asking price, newest first — the quickest read on what else your budget buys here.
2 bd1 ba960 ft²$417/ft²
E4505741 · Courtesy of Schmidt Realty Group Inc
REALTOR.ca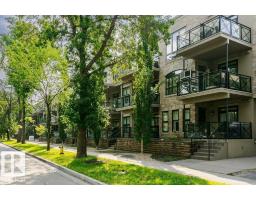
2 bd2 ba979 ft²$306/ft²
E4500484 · Courtesy of Digger Real Estate Inc.
REALTOR.ca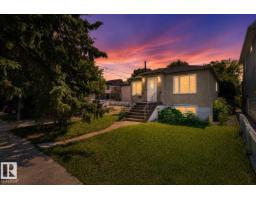
4 bd2 ba809 ft²$493/ft²
E4497704 · Courtesy of MaxWell Devonshire Realty
REALTOR.ca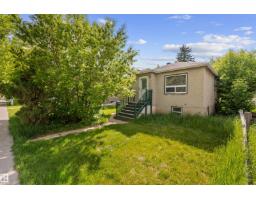
4 bd2 ba737 ft²$521/ft²
E4496169 · Courtesy of Sable Realty
REALTOR.ca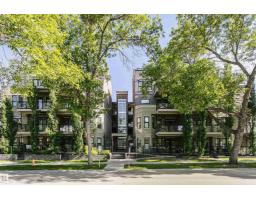
2 bd2 ba949 ft²$284/ft²
E4494254 · Courtesy of Century 21 Masters
REALTOR.ca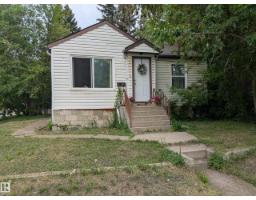
2 bd1 ba828 ft²$447/ft²
E4490964 · Courtesy of MaxWell Devonshire Realty
REALTOR.caOwn a home nearby?
A new listing in Queen Alexandra is a live data point for every home around it. Get an honest estimate for yours, anchored on City of Edmonton assessment data.
What’s my home worth?Christopher Peel · REALTOR®
MaxWell® Polaris
This website is operated by Christopher Peel, REALTOR®, of MaxWell Polaris, Edmonton, Alberta — the brokerage responsible for this website.

The listing data above is provided under copyright by the Canadian Real Estate Association (CREA). The listing data is deemed reliable but is not guaranteed accurate by CREA nor BestYEGHomes.
Listing information last updated on September 19, 2026 at 4:30 p.m. MT.
$329,900
MLS® E4509598