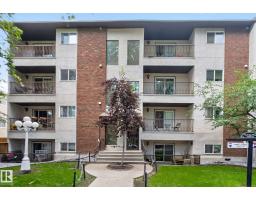
$175,000
361 bd1 ba692 ft²$253/ft²
#108 10520 80 Av NW
ApartmentQueen Alexandra13 days ago
E4511484 · Courtesy of Sable Realty
REALTOR.ca$214,900
2 bd2 ba960 ft²$224/ft²
MLS® E4504459 · Courtesy of Homelife Guaranteed Realty · View on REALTOR.ca
A apartment in Queen Alexandra, built 2000 with 2 bedrooms and 2 baths across 960 ft² — $224 per square foot. Listed 57 days ago.
From the listing
Executive Style 2 bedroom 2 bathroom fully furnished suite in the heart of Queen Alexandra close to Whyte Ave and the University of Alberta. Entertaining size living room with electric fireplace and patio doors leading out onto a spacious south & east facing wrap around balcony with a gas hook up for a barbeque. Well planned open kitchen with east facing window above the sink and eating bar area. This is offset by a dining area. Two good size bedrooms with a full bath off the master suite and 2 closets. Second bath has a walk in shower. In suite laundry. The building has a elevator. Assigned parking at the rear and lots of parking on the front street. Minutes walk to Whyte Ave shopping, coffee houses, and multiple restaurants, Strathcona farmers market, river valley trails, and University of Alberta. (id:66605)
The details
Room by room
| Room | Level | Size |
|---|---|---|
| Living room | Main level | 16'10" × 12'4" |
| Dining room | Main level | 11'8" × 8' |
| Kitchen | Main level | 10'5" × 7'11" |
| Primary Bedroom | Main level | 15'4" × 12'9" |
| Bedroom 2 | Main level | 12'11" × 10'7" |
| Utility room | Main level | 4'10" × 5'9" |
Converted from the metric MLS® feed; sizes are approximate.
Nearby
Active listings in Queen Alexandra within 25% of this asking price, newest first — the quickest read on what else your budget buys here.
1 bd1 ba692 ft²$253/ft²
E4511484 · Courtesy of Sable Realty
REALTOR.ca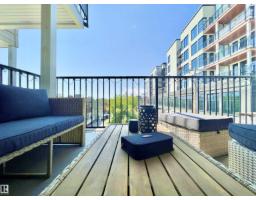
2 bd2 ba740 ft²$324/ft²
E4507450 · Courtesy of Real Broker
REALTOR.ca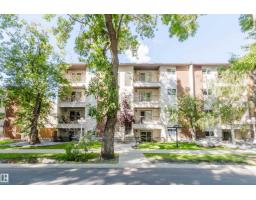
1 bd1 ba698 ft²$282/ft²
E4504911 · Courtesy of Mozaic Realty Group
REALTOR.ca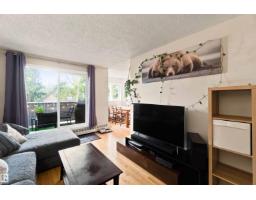
2 bd2 ba904 ft²$221/ft²
E4503561 · Courtesy of Liv Real Estate
REALTOR.ca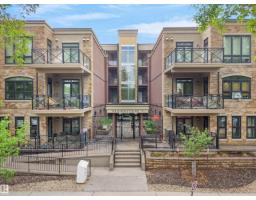
1 bd1 ba683 ft²$351/ft²
E4492710 · Courtesy of MaxWell Polaris
REALTOR.ca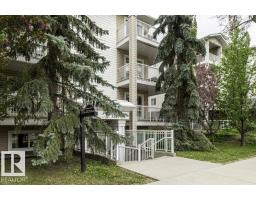
2 bd2 ba986 ft²$177/ft²
E4490576 · Courtesy of Exp Realty
REALTOR.caChristopher Peel · REALTOR®
MaxWell® Polaris
This website is operated by Christopher Peel, REALTOR®, of MaxWell Polaris, Edmonton, Alberta — the brokerage responsible for this website.

The listing data above is provided under copyright by the Canadian Real Estate Association (CREA). The listing data is deemed reliable but is not guaranteed accurate by CREA nor BestYEGHomes.
Listing information last updated on October 15, 2026 at 11:40 a.m. MT.
$214,900
MLS® E4504459