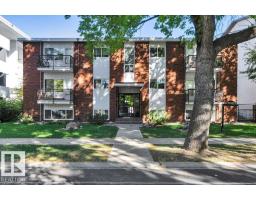
$155,000
311 bd1 ba659 ft²$235/ft²
#204 10540 80 Av NW
ApartmentQueen Alexandra12 days ago
E4511514 · Courtesy of Royal Lepage Arteam Realty
REALTOR.ca$196,800
1 bd1 ba698 ft²$282/ft²
MLS® E4504911 · Courtesy of Mozaic Realty Group · View on REALTOR.ca
A apartment in Queen Alexandra, built 1981 with 1 bedrooms and 1 baths across 698 ft² — $282 per square foot. Listed 54 days ago.
From the listing
Brand new RENOVATED 1 bedroom & 1 bath condo in a PRIME, WALKABLE LOCATION! Just steps from Whyte Avenue and within walking distance to the U of A. This bright 698 sqft unit has been beautifully updated with NEW vinyl flooring, FRESH paint & LED lighting throughout. The open-concept living area features a SOUTH-facing living room & balcony with abundant natural light. BRAND NEW modern kitchen offers sleek cabinetry, quartz countertops & stainless steel appliances, with an adjacent dining area perfect for everyday living or entertaining. The generously sized SOUTH-facing bedroom features ample closet space. Convenient in-suite laundry with extra storage plus an updated 4pc bath with NEW vanity. ONE assigned parking stall. Cambridge Place is a well-managed building with reasonable condo fees, ideally located near Whyte Avenue shops, restaurants, transit & amenities. PERFECT for students, professionals, downsizers or investors! (id:66605)
The details
Room by room
| Room | Level | Size |
|---|---|---|
| Living room | Main level | 13'5" × 13'9" |
| Dining room | Main level | 7'10" × 8'2" |
| Kitchen | Main level | 6'11" × 7'7" |
| Primary Bedroom | Main level | 9'10" × 12'2" |
| Laundry room | Main level | 7'3" × 10'2" |
Converted from the metric MLS® feed; sizes are approximate.
Nearby
Active listings in Queen Alexandra within 25% of this asking price, newest first — the quickest read on what else your budget buys here.
1 bd1 ba659 ft²$235/ft²
E4511514 · Courtesy of Royal Lepage Arteam Realty
REALTOR.ca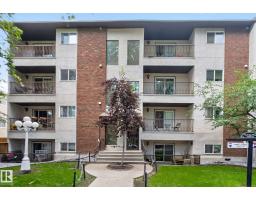
1 bd1 ba692 ft²$253/ft²
E4511484 · Courtesy of Sable Realty
REALTOR.ca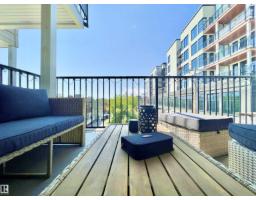
2 bd2 ba740 ft²$324/ft²
E4507450 · Courtesy of Real Broker
REALTOR.ca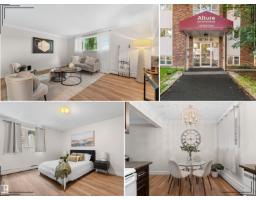
2 bd1 ba960 ft²$167/ft²
E4507344 · Courtesy of Real Broker
REALTOR.ca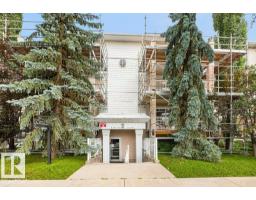
2 bd2 ba960 ft²$224/ft²
E4504459 · Courtesy of Homelife Guaranteed Realty
REALTOR.ca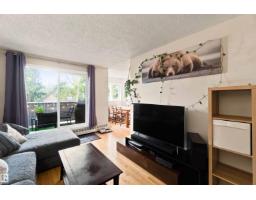
2 bd2 ba904 ft²$221/ft²
E4503561 · Courtesy of Liv Real Estate
REALTOR.caChristopher Peel · REALTOR®
MaxWell® Polaris
This website is operated by Christopher Peel, REALTOR®, of MaxWell Polaris, Edmonton, Alberta — the brokerage responsible for this website.

The listing data above is provided under copyright by the Canadian Real Estate Association (CREA). The listing data is deemed reliable but is not guaranteed accurate by CREA nor BestYEGHomes.
Listing information last updated on October 14, 2026 at 11:05 p.m. MT.
$196,800
MLS® E4504911