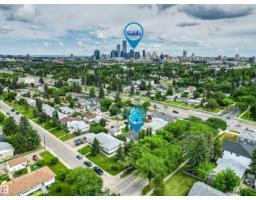
$575,000
584 bd4 ba1,790 ft²$321/ft²
11115 11117 116 St NW
DuplexPrince Rupert21 days ago
E4510298 · Courtesy of Century 21 All Stars Realty Ltd
REALTOR.ca$563,600
5 bd4 ba1,146 ft²$492/ft²
MLS® E4500607 · Courtesy of MaxWell Challenge Realty · View on REALTOR.ca
A house in Prince Rupert, built 1953 with 5 bedrooms and 4 baths across 1,146 ft² — $492 per square foot. Listed 83 days ago.
From the listing
IN A GREAT CENTRAL LOCATION...THIS IS THE HOME YOU HAVE BEEN WAITING FOR! The Main floor AND the Lower LEGAL SUITE WITH A PRIVATE ENTRANCE were both PROFESSIONALLY Renovated in 2021. The bright, open main floor features 3 spacious Bedrooms, a NEW kitchen with Quartz counters, a LARGE center island/breakfast bar, plus a SIZEABLE front window that floods the home with light. Other highlights include a 3-piece ensuite with a big WALK-IN shower, another 4-piece bathroom, Main Floor Laundry and access to a HUGE (16'x16') South facing Deck. The Lower LEGAL SUITE is PERMITTED and features Independent Grade Level entry, SOUNDPROOFING, a FULL sized kitchen with a center island/eating bar, PRIVATE Laundry PLUS...2-BEDROOMS & 2-FULL BATHROOMS that makes it perfect for shared accomodation! The home continues to impress with a New (2008) DOUBLE Garage, NEW SIDEWALKS, & Central A/C. Close to Downtown, Nait, the Royal Alex, and transit, the home is perfect for Owners and Investors wanting EXTRA INCOME-THIS IS THE ONE! (id:66605)
The details
Room by room
| Room | Level | Size |
|---|---|---|
| Living room | Main level | — |
| Dining room | Main level | — |
| Kitchen | Main level | — |
| Primary Bedroom | Main level | — |
| Bedroom 2 | Main level | — |
| Bedroom 3 | Main level | — |
| Second Kitchen | Basement | — |
| Bedroom 5 | Basement | — |
| Bedroom 6 | Basement | — |
| Laundry room | Basement | — |
| Storage | Basement | — |
Converted from the metric MLS® feed; sizes are approximate.
Nearby
Active listings in Prince Rupert within 25% of this asking price, newest first — the quickest read on what else your budget buys here.
4 bd4 ba1,790 ft²$321/ft²
E4510298 · Courtesy of Century 21 All Stars Realty Ltd
REALTOR.ca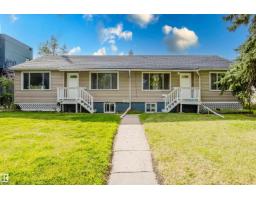
8 bd4 ba1,696 ft²$395/ft²
E4509907 · Courtesy of Exp Realty
REALTOR.ca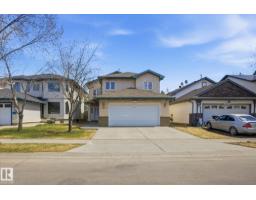
4 bd3 ba1,464 ft²$362/ft²
E4505106 · Courtesy of MaxWell Challenge Realty
REALTOR.caChristopher Peel · REALTOR®
MaxWell® Polaris
This website is operated by Christopher Peel, REALTOR®, of MaxWell Polaris, Edmonton, Alberta — the brokerage responsible for this website.

The listing data above is provided under copyright by the Canadian Real Estate Association (CREA). The listing data is deemed reliable but is not guaranteed accurate by CREA nor BestYEGHomes.
Listing information last updated on September 24, 2026 at 5:00 p.m. MT.
$563,600
MLS® E4500607