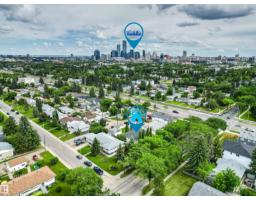
$575,000
584 bd4 ba1,790 ft²$321/ft²
11115 11117 116 St NW
DuplexPrince Rupert20 days ago
E4510298 · Courtesy of Century 21 All Stars Realty Ltd
REALTOR.ca$529,900
4 bd3 ba1,464 ft²$362/ft²
MLS® E4505106 · Courtesy of MaxWell Challenge Realty · View on REALTOR.ca
A house in Prince Rupert, built 1998 with 4 bedrooms and 3 baths across 1,464 ft² — $362 per square foot. Listed 53 days ago.
From the listing
~ 4 BEDROOM BI-LEVEL ~ 3 FULL BATHS ~ OVERSIZED HEATED DOUBLE ATTACHED GARAGE 22' x 29.5' ~ CENTRAL AIR CONDITIONING ~ NEW MAINTENANCE FREE COMPOSITE DECK ~ HOT TUB ~ 2 GAS FIREPLACES ~ Check out this amazing home located in the friendly community of Prince Rupert. This well maintained home features vaulted ceilings on the main floor, main floor laundry, huge primary bedroom with a massive walk-in closet and a spa like ensuite. The kitchen has tons of cupboard space & pantry. There is a large 16' x 16 maintenance free deck and covered stairs down to the back yard where there is a large hot tub which is covered as well, easy to enjoy in the winter. The home backs a park and is located on a cul-de-sac. There is a second bedroom and full bath on the main floor. The basement is fully finished with a large family room and 2 more bedrooms plus a full bath. There is plenty of extra storage in the basement. New Roof (5 Years Old), New A/C and Garage Heater (1 Year Old). CLOSE to NAIT & DOWNTOWN EDM. (id:66605)
The details
Room by room
| Room | Level | Size |
|---|---|---|
| Living room | Main level | 15'11" × 11'9" |
| Dining room | Main level | 11' × 9'9" |
| Kitchen | Main level | 13'5" × 11'9" |
| Family room | Lower level | 12'10" × 23'1" |
| Primary Bedroom | Upper Level | 12'7" × 17'5" |
| Bedroom 2 | Main level | 11'11" × 11'8" |
| Bedroom 3 | Lower level | 12'7" × 9'9" |
| Bedroom 4 | Lower level | 13'11" × 8'11" |
| Utility room | Lower level | 21'5" × 11'1" |
Converted from the metric MLS® feed; sizes are approximate.
Nearby
Active listings in Prince Rupert within 25% of this asking price, newest first — the quickest read on what else your budget buys here.
4 bd4 ba1,790 ft²$321/ft²
E4510298 · Courtesy of Century 21 All Stars Realty Ltd
REALTOR.ca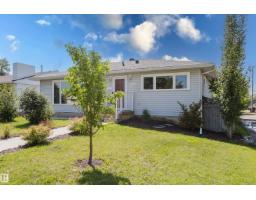
5 bd4 ba1,146 ft²$492/ft²
E4500607 · Courtesy of MaxWell Challenge Realty
REALTOR.caChristopher Peel · REALTOR®
MaxWell® Polaris
This website is operated by Christopher Peel, REALTOR®, of MaxWell Polaris, Edmonton, Alberta — the brokerage responsible for this website.

The listing data above is provided under copyright by the Canadian Real Estate Association (CREA). The listing data is deemed reliable but is not guaranteed accurate by CREA nor BestYEGHomes.
Listing information last updated on September 24, 2026 at 5:00 p.m. MT.
$529,900
MLS® E4505106