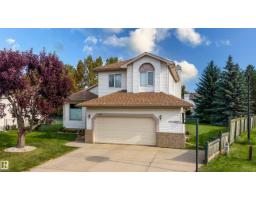
 New
New$675,000
654 bd2+1 ba2,154 ft²$313/ft²
160 Phillips Row NW
HousePotter Greens4 days ago
E4507798 · Courtesy of MaxWell Challenge Realty
REALTOR.ca$859,900
5 bd3+1 ba2,462 ft²$349/ft²
MLS® E4507280 · Courtesy of Andrijana Realty Group · View on REALTOR.ca
A two-storey house in Potter Greens, built 2001 with 5 bedrooms and 3+1 baths across 2,462 ft² — $349 per square foot. Listed 9 days ago.
BestYEGHomes estimate
Wide range$785,000
City of Edmonton assessment: $859,000
An independent estimate by our valuation model, built from City of Edmonton assessment data and local market analysis (updated September 2026). It is our own analysis — not part of the MLS® listing, not provided by the listing brokerage, and not an appraisal.
Recent sold prices sharpen this number, and by MLS® rules they can’t be shown here. Ask us for the full report →
From the listing
Set on a large pie-shaped lot, this estate offers privacy, generous outdoor space and views of the Lewis Estates Golf Course. Enjoy mornings from your balcony before ending the day surrounded by the quiet of your own garden. The home features separate suites—one on the main floor and one upstairs—with a total of 5 bedrooms, 4 bathrooms, 2 kitchens and 2 laundry rooms, offering room for multigenerational living, guests and entertaining. Both above-grade levels open to their own balconies, while the expansive walkout basement feels like a true extension of the home: bright, open and ready for movie nights, celebrations or relaxed weekends with everyone together. Outside, mature greenery frames a tranquil water feature, a secret garden and established cherry and apple trees, creating an oasis that feels removed from the city. With its generous scale, rare floorplan and remarkable potential, this is a home you can personalize into something distinctly yours while unlocking future value. Virtually staged (id:66605)
The details
Room by room
| Room | Level | Size |
|---|---|---|
| Living room | Above | — |
| Dining room | Above | — |
| Kitchen | Above | — |
| Primary Bedroom | Above | — |
| Bedroom 2 | Above | — |
| Bedroom 3 | Above | — |
| Bedroom 4 | Above | — |
| Bonus Room | Above | — |
| Second Kitchen | Above | — |
| Recreation room | Basement | — |
| Media | Basement | — |
| Bedroom 5 | Basement | — |
| Laundry room | Above | — |
| Laundry room | Above | — |
Converted from the metric MLS® feed; sizes are approximate.
Nearby
Active listings in Potter Greens within 25% of this asking price, newest first — the quickest read on what else your budget buys here.
New4 bd2+1 ba2,154 ft²$313/ft²
E4507798 · Courtesy of MaxWell Challenge Realty
REALTOR.caOwn a home nearby?
A new listing in Potter Greens is a live data point for every home around it. Get an honest estimate for yours, anchored on City of Edmonton assessment data.
What’s my home worth?Christopher Peel · REALTOR®
MaxWell® Polaris
This website is operated by Christopher Peel, REALTOR®, of MaxWell Polaris, Edmonton, Alberta — the brokerage responsible for this website.

The listing data above is provided under copyright by the Canadian Real Estate Association (CREA). The listing data is deemed reliable but is not guaranteed accurate by CREA nor BestYEGHomes.
Listing information last updated on September 13, 2026 at 11:40 a.m. MT.
$859,900
MLS® E4507280