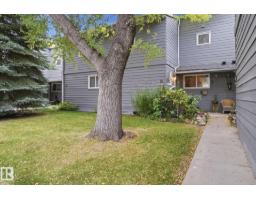
$230,000
264 bd1+1 ba1,299 ft²$177/ft²
#50 4610 17 Av NW
Row / TownhousePollard Meadows22 days ago
E4510588 · Courtesy of RE/MAX Elite
REALTOR.ca$217,900
3 bd1+1 ba1,392 ft²$157/ft²
MLS® E4505085 · Courtesy of Real Broker · View on REALTOR.ca
A two-storey row / townhouse in Pollard Meadows, built 1982 with 3 bedrooms and 1+1 baths across 1,392 ft² — $157 per square foot. Listed 26 days ago.
From the listing
INCREDIBLE VALUE in this VERY SPACIOUS 3 bedroom townhome that has COVERED PARKING!! Enjoy the fantastic layout here (with new carpet and vinyl plank flooring and new paint and baseboards) - great kitchen space, dining area roomy enough for a large table, a HUGE living room with fireplace, door to your private fully fenced yard! Upstairs enjoy a large five piece bathroom, three OVERSIZED bedrooms, and get this - the primary bedroom has a walk-in closet AND a private balcony!! The basement is perfect for storage, a home office, kids play area or rec space. The condo fee is just $321.11 per month! (id:66605)
The details
Room by room
| Room | Level | Size |
|---|---|---|
| Living room | Main level | 15'1" × 12'8" |
| Dining room | Main level | 12'8" × 10'8" |
| Kitchen | Main level | 11'7" × 9'1" |
| Primary Bedroom | Upper Level | 15' × 12'9" |
| Bedroom 2 | Upper Level | 12'9" × 9'4" |
| Bedroom 3 | Upper Level | 11'7" × 11'6" |
Converted from the metric MLS® feed; sizes are approximate.
Nearby
Active listings in Pollard Meadows within 25% of this asking price, newest first — the quickest read on what else your budget buys here.
4 bd1+1 ba1,299 ft²$177/ft²
E4510588 · Courtesy of RE/MAX Elite
REALTOR.ca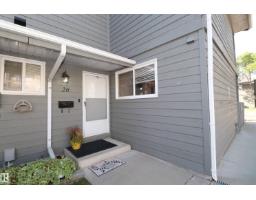
4 bd1+1 ba1,152 ft²$193/ft²
E4506004 · Courtesy of Royal LePage Noralta Real Estate
REALTOR.ca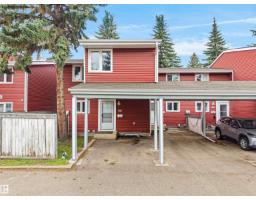
3 bd1+1 ba1,248 ft²$180/ft²
E4504858 · Courtesy of Ohmer Realty
REALTOR.ca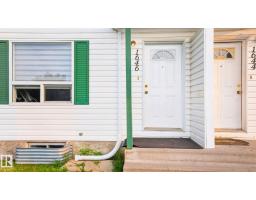
2 bd1+2 ba1,141 ft²$197/ft²
E4503412 · Courtesy of LPT Realty
REALTOR.ca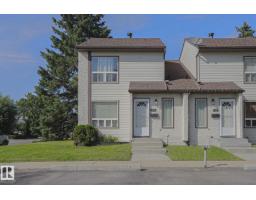
3 bd1+1 ba1,121 ft²$192/ft²
E4502819 · Courtesy of Venus Realty
REALTOR.caChristopher Peel · REALTOR®
MaxWell® Polaris
This website is operated by Christopher Peel, REALTOR®, of MaxWell Polaris, Edmonton, Alberta — the brokerage responsible for this website.

The listing data above is provided under copyright by the Canadian Real Estate Association (CREA). The listing data is deemed reliable but is not guaranteed accurate by CREA nor BestYEGHomes.
Listing information last updated on October 18, 2026 at 1:10 p.m. MT.
$217,900
MLS® E4505085