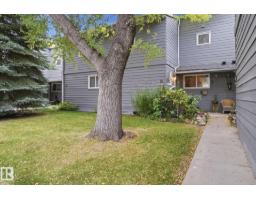
$230,000
264 bd1+1 ba1,299 ft²$177/ft²
#50 4610 17 Av NW
Row / TownhousePollard Meadows18 days ago
E4510588 · Courtesy of RE/MAX Elite
REALTOR.ca$237,000
3 bd1+1 ba1,248 ft²$190/ft²
MLS® E4504858 · Courtesy of Ohmer Realty · View on REALTOR.ca
A two-storey row / townhouse in Pollard Meadows, built 1982 with 3 bedrooms and 1+1 baths across 1,248 ft² — $190 per square foot. Listed 55 days ago.
From the listing
FULLY UPGRADED 3-BED END-UNIT TOWNHOME WITH 2 PARKING SPOTS! in the heart of MILLWOODS. Looking for huge space without breaking the bank? This sun-drenched 1,247.89 sq. ft. end-unit is move-in ready with top-tier updates! 2022 Upgrades: Stylish vinyl plank flooring, modern kitchen countertops, custom-tiled bathtub, and full stainless steel appliances. 2026 Upgrades: Fresh full-house paint, new upper bath vanity, plus a brand-new dishwasher with warranty coverage through July 2027! The main floor offers a spacious living room, half bath, formal dining, and a roomy kitchen. Upstairs boasts 3 large bedrooms, including a massive primary suite with a walk-in closet and private balcony. Enjoy a full unfinished basement for a gym or storage, plus 2 parking spots (1 private single carport + 1 open stall) and ultra-low condo fees of $321.11/mo. This beauty won't last! (id:66605)
The details
Room by room
| Room | Level | Size |
|---|---|---|
| Living room | Main level | 12'7" × 15'5" |
| Dining room | Main level | 12'7" × 8'6" |
| Kitchen | Main level | 9'1" × 11'7" |
| Primary Bedroom | Upper Level | 12'7" × 14'11" |
| Bedroom 2 | Upper Level | 11'7" × 11'7" |
| Bedroom 3 | Upper Level | 9'2" × 15'1" |
Converted from the metric MLS® feed; sizes are approximate.
Nearby
Active listings in Pollard Meadows within 25% of this asking price, newest first — the quickest read on what else your budget buys here.
4 bd1+1 ba1,299 ft²$177/ft²
E4510588 · Courtesy of RE/MAX Elite
REALTOR.ca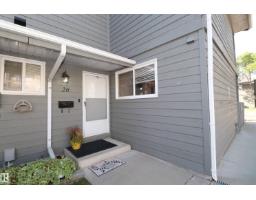
4 bd1+1 ba1,152 ft²$195/ft²
E4506004 · Courtesy of Royal LePage Noralta Real Estate
REALTOR.ca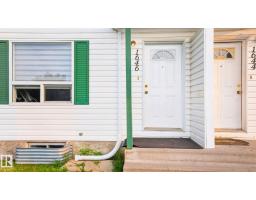
2 bd1+2 ba1,141 ft²$197/ft²
E4503412 · Courtesy of LPT Realty
REALTOR.ca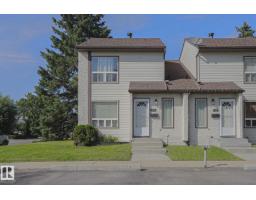
3 bd1+1 ba1,121 ft²$192/ft²
E4502819 · Courtesy of Venus Realty
REALTOR.ca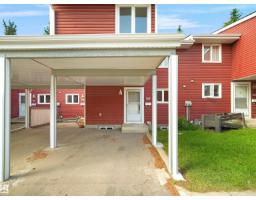
3 bd1+1 ba1,392 ft²$157/ft²
E4505085 · Courtesy of Real Broker
REALTOR.caChristopher Peel · REALTOR®
MaxWell® Polaris
This website is operated by Christopher Peel, REALTOR®, of MaxWell Polaris, Edmonton, Alberta — the brokerage responsible for this website.

The listing data above is provided under copyright by the Canadian Real Estate Association (CREA). The listing data is deemed reliable but is not guaranteed accurate by CREA nor BestYEGHomes.
Listing information last updated on October 13, 2026 at 1:10 p.m. MT.
$237,000
MLS® E4504858