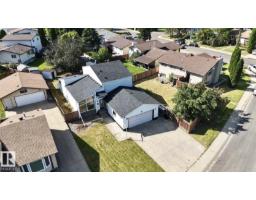
 New
$474,900
505 bd4 ba1,799 ft²$264/ft²
1768 48A St NW
HousePollard Meadows2 days ago
E4513210 · Courtesy of MaxWell Polaris
REALTOR.ca$570,000
5 bd2+1 ba1,049 ft²$543/ft²
MLS® E4512296 · Courtesy of Venus Realty · View on REALTOR.ca
A house in Pollard Meadows, built 1979 with 5 bedrooms and 2+1 baths across 1,049 ft² — $543 per square foot. Listed 9 days ago.
From the listing
Welcome to this beautifully renovated 4-Level Split in the desirable community of Pollard Meadows! This spacious home features 5 bedrooms, 3 full bathrooms, and a separate entrance to the basement, offering excellent flexibility for large or multi-generational families. Recent upgrades include modern flooring, stylish feature walls, and newer appliances, creating a fresh and contemporary feel throughout. The functional layout provides ample living space, generously sized bedrooms, and plenty of room for entertaining and everyday family living. Ideally located close to schools, parks, public transit, Mill Woods Town Centre, Save-On-Foods, and all essential amenities. Enjoy quick access to Anthony Henday Drive, making commuting anywhere in Edmonton fast and convenient. This move-in-ready home combines space, style, and an unbeatable location (id:66605)
The details
Room by room
| Room | Level | Size |
|---|---|---|
| Dining room | Main level | — |
| Kitchen | Main level | — |
| Family room | Lower level | — |
| Primary Bedroom | Upper Level | — |
| Bedroom 2 | Upper Level | — |
| Bedroom 3 | Upper Level | — |
| Bedroom 4 | Basement | — |
| Bedroom 5 | Basement | — |
Converted from the metric MLS® feed; sizes are approximate.
Nearby
Active listings in Pollard Meadows within 25% of this asking price, newest first — the quickest read on what else your budget buys here.
New5 bd4 ba1,799 ft²$264/ft²
E4513210 · Courtesy of MaxWell Polaris
REALTOR.ca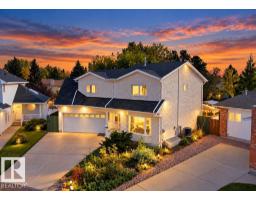
4 bd3+1 ba2,093 ft²$296/ft²
E4511910 · Courtesy of Sterling Real Estate
REALTOR.ca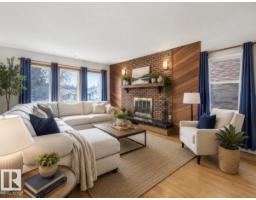
4 bd2+1 ba1,400 ft²$343/ft²
E4509547 · Courtesy of RE/MAX Elite
REALTOR.ca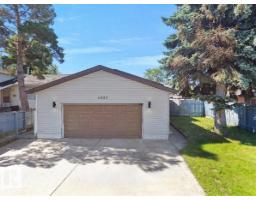
5 bd2 ba1,196 ft²$375/ft²
E4497670 · Courtesy of E4 Realty
REALTOR.caChristopher Peel · REALTOR®
MaxWell® Polaris
This website is operated by Christopher Peel, REALTOR®, of MaxWell Polaris, Edmonton, Alberta — the brokerage responsible for this website.

The listing data above is provided under copyright by the Canadian Real Estate Association (CREA). The listing data is deemed reliable but is not guaranteed accurate by CREA nor BestYEGHomes.
Listing information last updated on October 18, 2026 at 12:30 a.m. MT.
$570,000
MLS® E4512296