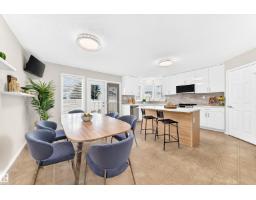
 New
$389,000
663 bd2 ba1,352 ft²$288/ft²
#2 1850 Mill Woods Rd E NW
DuplexPollard Meadows7 days ago
E4512645 · Courtesy of Royal LePage Noralta Real Estate
REALTOR.ca$474,900
5 bd4 ba1,799 ft²$264/ft²
MLS® E4513210 · Courtesy of MaxWell Polaris · View on REALTOR.ca
A house in Pollard Meadows, built 1982 with 5 bedrooms and 4 baths across 1,799 ft² — $264 per square foot. Listed 2 days ago.
From the listing
Welcome to this renovated single family home in family-friendly Pollard Meadows! Offering over 2,300 sq. ft. of finished living space, this impressive home features 5 bedrooms, 4 full bathrooms, two kitchens, a SEPARATE ENTRANCE and a double attached garage. The bright main floor showcases vaulted ceilings, floor-to-ceiling windows and a spacious living room filled with natural light. The modern kitchen offers ample cabinetry, excellent storage and ample counter space beside the spacious dining area. The lower levels provide additional bedrooms, bathrooms, a second kitchen and generous living space. Recent upgrades include new shingles, renovated kitchens, renovated bathrooms, interior doors, baseboards, casings, modern lighting and fresh paint. Situated on 628 m² fully fenced lot with a large deck and extra storage. Close to schools, shopping, LRT, Grey Nuns Hospital, Meadows Recreation Centre, transit and major amenities! Truly move-in-ready! (id:66605)
The details
Room by room
| Room | Level | Size |
|---|---|---|
| Living room | Main level | 15'4" × 21'7" |
| Dining room | Main level | 9'8" × 11'8" |
| Kitchen | Main level | 11'11" × 11'5" |
| Primary Bedroom | Upper Level | 14'4" × 13'6" |
| Bedroom 2 | Upper Level | 8'3" × 9'2" |
| Bedroom 3 | Upper Level | 11'9" × 11'5" |
| Bedroom 4 | Basement | 8'8" × 10'2" |
| Bedroom 5 | Basement | 8'8" × 12'9" |
| Second Kitchen | Lower level | 11'9" × 11'2" |
| Recreation room | Lower level | 16'5" × 20'3" |
| Recreation room | Basement | 11'1" × 8'6" |
| Utility room | Basement | 9'1" × 11' |
Converted from the metric MLS® feed; sizes are approximate.
Nearby
Active listings in Pollard Meadows within 25% of this asking price, newest first — the quickest read on what else your budget buys here.
New3 bd2 ba1,352 ft²$288/ft²
E4512645 · Courtesy of Royal LePage Noralta Real Estate
REALTOR.ca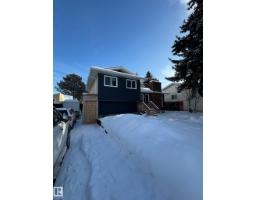
5 bd2+1 ba1,049 ft²$543/ft²
E4512296 · Courtesy of Venus Realty
REALTOR.ca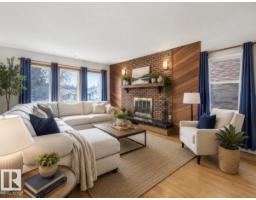
4 bd2+1 ba1,400 ft²$343/ft²
E4509547 · Courtesy of RE/MAX Elite
REALTOR.ca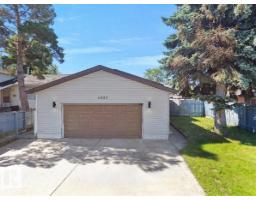
5 bd2 ba1,196 ft²$375/ft²
E4497670 · Courtesy of E4 Realty
REALTOR.caChristopher Peel · REALTOR®
MaxWell® Polaris
This website is operated by Christopher Peel, REALTOR®, of MaxWell Polaris, Edmonton, Alberta — the brokerage responsible for this website.

The listing data above is provided under copyright by the Canadian Real Estate Association (CREA). The listing data is deemed reliable but is not guaranteed accurate by CREA nor BestYEGHomes.
Listing information last updated on October 18, 2026 at 12:30 a.m. MT.
$474,900
MLS® E4513210