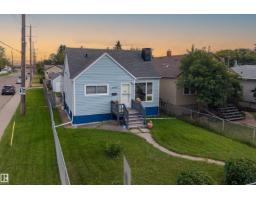
 New
$319,000
394 bd1+1 ba1,108 ft²$288/ft²
11549 82 St NW
HouseParkdale (Edmonton)1 day ago
E4513254 · Courtesy of Exp Realty
REALTOR.ca$389,900
3 bd3+1 ba1,102 ft²$354/ft²
MLS® E4494449 · Courtesy of Century 21 Masters · View on REALTOR.ca
A two-storey duplex in Parkdale (Edmonton), built 2021 with 3 bedrooms and 3+1 baths across 1,102 ft² — $354 per square foot. Listed 121 days ago.
From the listing
This exceptional custom-built luxury duplex by Platinum Living Homes offers refined living in a centrally located, quiet, tree-lined setting! The modern front unit features striking curb appeal & a single detached garage. Inside, luxury vinyl plank flooring, an elegant electric fireplace, & contemporary finishes create a warm yet sophisticated ambiance. The thoughtfully designed kitchen showcases S/S appliances, a substantial island, & seamless integration w/ the open-concept dining & living areas—perfect for entertaining. An open-to-above accented stairwell enhances the sense of space while allowing natural light to pour throughout. Upstairs, two expansive primary bedrooms each offer private ensuites & generous closet space, complemented by a convenient upper-level laundry area w/ added storage. The fully finished basement extends the living space w/ a stylish built-in bar, additional bedroom, full bathroom, and a versatile living and dining area ideal for guests & extra living space! NO CONDO FEES (id:66605)
The details
Room by room
| Room | Level | Size |
|---|---|---|
| Living room | Main level | 14'8" × 12'4" |
| Dining room | Main level | 10'8" × 7'5" |
| Kitchen | Main level | 10'8" × 9'1" |
| Primary Bedroom | Upper Level | 12'3" × 10'11" |
| Bedroom 2 | Upper Level | 12'8" × 10' |
| Bedroom 3 | Basement | 9'1" × 11'3" |
| Recreation room | Basement | 13'11" × 9'7" |
| Utility room | Basement | 7'10" × 8'4" |
Converted from the metric MLS® feed; sizes are approximate.
Nearby
Active listings in Parkdale within 25% of this asking price, newest first — the quickest read on what else your budget buys here.
New4 bd1+1 ba1,108 ft²$288/ft²
E4513254 · Courtesy of Exp Realty
REALTOR.ca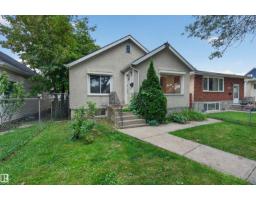 New
4 bd2 ba1,151 ft²$273/ft²
E4512907 · Courtesy of Exp Realty
REALTOR.ca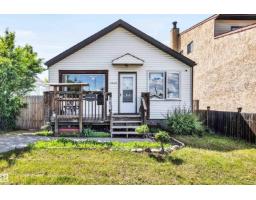
3 bd1+1 ba694 ft²$473/ft²
E4510874 · Courtesy of RE/MAX Real Estate
REALTOR.ca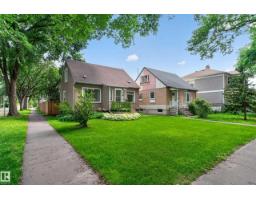
4 bd2 ba1,175 ft²$259/ft²
E4510224 · Courtesy of Real Broker
REALTOR.ca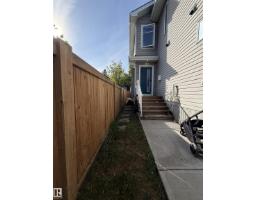
3 bd3+1 ba1,002 ft²$384/ft²
E4510091 · Courtesy of MaxWell Challenge Realty
REALTOR.ca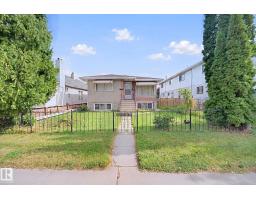
6 bd2 ba1,033 ft²$290/ft²
E4509694 · Courtesy of CIR Realty
REALTOR.caChristopher Peel · REALTOR®
MaxWell® Polaris
This website is operated by Christopher Peel, REALTOR®, of MaxWell Polaris, Edmonton, Alberta — the brokerage responsible for this website.

The listing data above is provided under copyright by the Canadian Real Estate Association (CREA). The listing data is deemed reliable but is not guaranteed accurate by CREA nor BestYEGHomes.
Listing information last updated on October 16, 2026 at 12:10 p.m. MT.
$389,900
MLS® E4494449