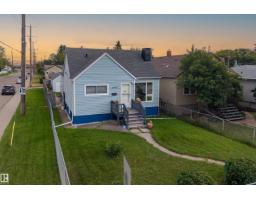
 New
New$319,000
394 bd1+1 ba1,108 ft²$288/ft²
11549 82 St NW
HouseParkdale (Edmonton)2 days ago
E4513254 · Courtesy of Exp Realty
REALTOR.ca$379,900
3 bd3+1 ba1,111 ft²$342/ft²
MLS® E4502167 · Courtesy of Blackmore Real Estate · View on REALTOR.ca
A two-storey duplex in Parkdale (Edmonton), built 2019 with 3 bedrooms and 3+1 baths across 1,111 ft² — $342 per square foot. Listed 74 days ago.
From the listing
Attention Investors or First Time Home Buyers looking for a Mortgage helper. Welcome to this 1/2 Duplex with a 1 Bed Legal Basement Suite. The main floor is open concept with Vinyl Plank Flooring, Electric Fireplace, Dining room, Large Kitchen, 1/2 Bath and Central AC. Stainless Appliances, Quartz Counters and very sleek White and Black Cabinets. Upstairs you'll find 2 Primary Suites with 3 & 4 Piece Ensuites, Large closets and Stackable upstairs laundry. The Basement Suite has a separate entrance equipped with a Kitchen, living room, storage, Laundry and Primary suite with 3 pc Ensuite. An oversized Single Garage is in the back, fenced and beautifully landscaped. Quick access to LRT to for quick transit to UofA, Grant Macewan, NAIT and Ice District. Welcome home!! (id:66605)
The details
Room by room
| Room | Level | Size |
|---|---|---|
| Living room | Main level | 13' × 9'7" |
| Dining room | Main level | 11'8" × 7'1" |
| Kitchen | Main level | 14'10" × 10'2" |
| Family room | Lower level | 11'10" × 10'1" |
| Primary Bedroom | Upper Level | 13'7" × 9'9" |
| Bedroom 2 | Upper Level | 11'4" × 10'2" |
| Bedroom 3 | Lower level | 11'9" × 8'3" |
Converted from the metric MLS® feed; sizes are approximate.
Nearby
Active listings in Parkdale within 25% of this asking price, newest first — the quickest read on what else your budget buys here.
New4 bd1+1 ba1,108 ft²$288/ft²
E4513254 · Courtesy of Exp Realty
REALTOR.ca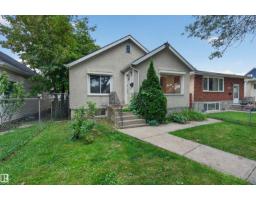 New
New4 bd2 ba1,151 ft²$273/ft²
E4512907 · Courtesy of Exp Realty
REALTOR.ca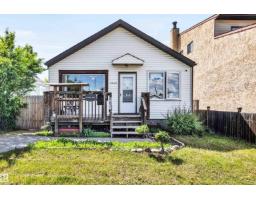
3 bd1+1 ba694 ft²$473/ft²
E4510874 · Courtesy of RE/MAX Real Estate
REALTOR.ca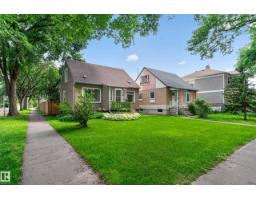
4 bd2 ba1,175 ft²$259/ft²
E4510224 · Courtesy of Real Broker
REALTOR.ca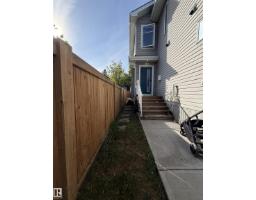
3 bd3+1 ba1,002 ft²$384/ft²
E4510091 · Courtesy of MaxWell Challenge Realty
REALTOR.ca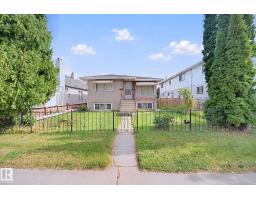
6 bd2 ba1,033 ft²$290/ft²
E4509694 · Courtesy of CIR Realty
REALTOR.caChristopher Peel · REALTOR®
MaxWell® Polaris
This website is operated by Christopher Peel, REALTOR®, of MaxWell Polaris, Edmonton, Alberta — the brokerage responsible for this website.

The listing data above is provided under copyright by the Canadian Real Estate Association (CREA). The listing data is deemed reliable but is not guaranteed accurate by CREA nor BestYEGHomes.
Listing information last updated on October 16, 2026 at 12:10 p.m. MT.
$379,900
MLS® E4502167