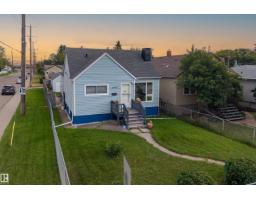
 New
New$319,000
394 bd1+1 ba1,108 ft²$288/ft²
11549 82 St NW
HouseParkdale (Edmonton)2 days ago
E4513254 · Courtesy of Exp Realty
REALTOR.ca$329,900
4 bd3 ba1,668 ft²$198/ft²
MLS® E4501236 · Courtesy of Exp Realty · View on REALTOR.ca
A two-storey house in Parkdale (Edmonton), built 1995 with 4 bedrooms and 3 baths across 1,668 ft² — $198 per square foot. Listed 81 days ago.
From the listing
Welcome to one of Edmonton's most unique homes! Offering 1,668 sq ft above grade with a distinctive log cabin-inspired design, this one-of-a-kind property blends rustic charm with modern versatility. Soaring vaulted ceilings, abundant windows, skylights, warm wood finishes, and a dramatic central staircase create an unforgettable first impression. The main floor features spacious living and family rooms, a large kitchen, den, 4-pc bath, and laundry. Upstairs offers 2 bedrooms, including a generous primary suite with a 3-pc ensuite, plus an open loft overlooking the main living area. The non-permitted basement has a more contemporary feel and includes a second kitchen, living and dining areas, a bedroom, 4-pc ensuite, and separate laundry—ideal for extended family or flexible living. Enjoy the oversized double detached garage, fenced yard, and central location close to downtown, Commonwealth Stadium, parks, schools, shopping, and the LRT. (id:66605)
The details
Room by room
| Room | Level | Size |
|---|---|---|
| Living room | Main level | 18'11" × 19'2" |
| Kitchen | Main level | 18'3" × 11'7" |
| Family room | Main level | 18'4" × 19'3" |
| Primary Bedroom | Upper Level | 14' × 19'1" |
| Bedroom 2 | Upper Level | 11' × 19'2" |
| Bedroom 3 | Main level | 11'9" × 9'7" |
| Bedroom 4 | Basement | 13'7" × 11'5" |
| Laundry room | Main level | 3'8" × 3'2" |
| Second Kitchen | Basement | 10'8" × 8'2" |
| Breakfast | Basement | 9'10" × 6'4" |
| Laundry room | Basement | 5'5" × 7'8" |
Converted from the metric MLS® feed; sizes are approximate.
Nearby
Active listings in Parkdale within 25% of this asking price, newest first — the quickest read on what else your budget buys here.
New4 bd1+1 ba1,108 ft²$288/ft²
E4513254 · Courtesy of Exp Realty
REALTOR.ca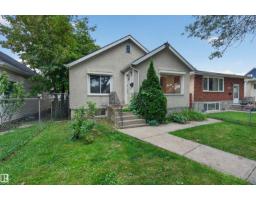 New
New4 bd2 ba1,151 ft²$273/ft²
E4512907 · Courtesy of Exp Realty
REALTOR.ca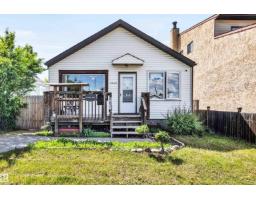
3 bd1+1 ba694 ft²$473/ft²
E4510874 · Courtesy of RE/MAX Real Estate
REALTOR.ca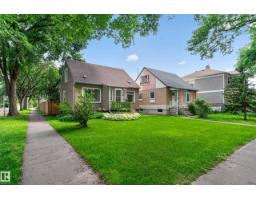
4 bd2 ba1,175 ft²$259/ft²
E4510224 · Courtesy of Real Broker
REALTOR.ca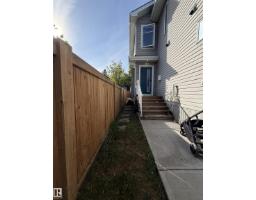
3 bd3+1 ba1,002 ft²$384/ft²
E4510091 · Courtesy of MaxWell Challenge Realty
REALTOR.ca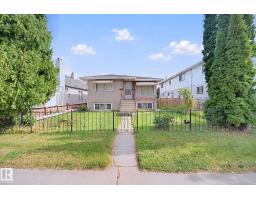
6 bd2 ba1,033 ft²$290/ft²
E4509694 · Courtesy of CIR Realty
REALTOR.caChristopher Peel · REALTOR®
MaxWell® Polaris
This website is operated by Christopher Peel, REALTOR®, of MaxWell Polaris, Edmonton, Alberta — the brokerage responsible for this website.

The listing data above is provided under copyright by the Canadian Real Estate Association (CREA). The listing data is deemed reliable but is not guaranteed accurate by CREA nor BestYEGHomes.
Listing information last updated on October 19, 2026 at 12:30 a.m. MT.
$329,900
MLS® E4501236