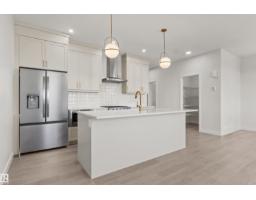
 New
New$609,665
363 bd2+1 ba2,119 ft²$288/ft²
271 Paterson Li SW
HousePaisley1 day ago
E4509280 · Courtesy of Century 21 Leading
REALTOR.ca$789,900
3 bd2+1 ba2,127 ft²$371/ft²
MLS® E4508763 · Courtesy of RE/MAX Real Estate · View on REALTOR.ca
A two-storey house in Paisley, built 2018 with 3 bedrooms and 2+1 baths across 2,127 ft² — $371 per square foot. Listed 3 days ago.
BestYEGHomes estimate
Wide range$700,000
City of Edmonton assessment: $735,500
An independent estimate by our valuation model, built from City of Edmonton assessment data and local market analysis (updated September 2026). It is our own analysis — not part of the MLS® listing, not provided by the listing brokerage, and not an appraisal.
Recent sold prices sharpen this number, and by MLS® rules they can’t be shown here. Ask us for the full report →
From the listing
Absolutely stunning walk-out home ! Show home condition throughout this 2018-built Brookfield Residential 2-storey, offering 2,126 sq ft of impeccably maintained living space in the sought-after community of Paisley. The open-concept main floor features a chef-inspired kitchen with an oversized island, two-tone cabinetry, stainless appliances and electric range, flowing into a bright dining nook and great room with gas fireplace. 2 pc bathroom. Upstairs, a versatile bonus room complements a primary suite with a builder-upgraded 5-piece ensuite (soaker tub, glass shower, dual vanities), two additional bedrooms, laundry and a full bath. The fully finished walkout basement adds a spacious rec/media room — ideal for entertaining or extended family. Central A/C. This home backs onto a walking path and lake, and features an insulated, drywalled tandem double garage fitting up to 3 vehicles. Close to Jagare Ridge Golf Course and ravine, with minutes to Anthony Henday and Ellerslie Road for an easy commute. (id:66605)
The details
Room by room
| Room | Level | Size |
|---|---|---|
| Living room | Main level | 18'4" × 13'1" |
| Dining room | Main level | 12'8" × 9'10" |
| Kitchen | Main level | 15'4" × 12'9" |
| Family room | Upper Level | 17'4" × 17'2" |
| Primary Bedroom | Upper Level | 15'1" × 12'8" |
| Bedroom 2 | Upper Level | 17'11" × 8'11" |
| Bedroom 3 | Upper Level | 13'5" × 9'3" |
| Laundry room | Upper Level | 10'2" × 6'8" |
| Recreation room | Basement | 27'1" × 21'6" |
| Utility room | Basement | 19'3" × 12'2" |
Converted from the metric MLS® feed; sizes are approximate.
Nearby
Active listings in Paisley within 25% of this asking price, newest first — the quickest read on what else your budget buys here.
New3 bd2+1 ba2,119 ft²$288/ft²
E4509280 · Courtesy of Century 21 Leading
REALTOR.ca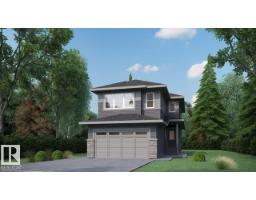
3 bd3 ba2,253 ft²$311/ft²
E4502339 · Courtesy of Century 21 Bravo Realty
REALTOR.ca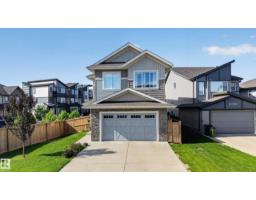
4 bd3+1 ba2,239 ft²$308/ft²
E4493139 · Courtesy of RE/MAX Real Estate
REALTOR.caOwn a home nearby?
A new listing in Paisley is a live data point for every home around it. Get an honest estimate for yours, anchored on City of Edmonton assessment data.
What’s my home worth?Christopher Peel · REALTOR®
MaxWell® Polaris
This website is operated by Christopher Peel, REALTOR®, of MaxWell Polaris, Edmonton, Alberta — the brokerage responsible for this website.

The listing data above is provided under copyright by the Canadian Real Estate Association (CREA). The listing data is deemed reliable but is not guaranteed accurate by CREA nor BestYEGHomes.
Listing information last updated on September 18, 2026 at 11:10 p.m. MT.
$789,900
MLS® E4508763