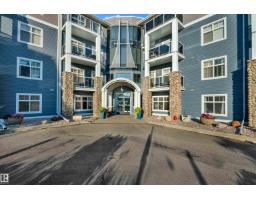
 New
New$229,000
363 bd2 ba1,045 ft²$219/ft²
#136 16035 132 St NW
ApartmentOxford6 days ago
E4512397 · Courtesy of LPT Realty
REALTOR.ca$255,000
2 bd2 ba1,052 ft²$242/ft²
MLS® E4504685 · Courtesy of REMAX River City · View on REALTOR.ca
A apartment in Oxford, built 2005 with 2 bedrooms and 2 baths across 1,052 ft² — $242 per square foot. Listed 55 days ago.
From the listing
RARELY OFFERED with 2 titled underground parking stalls located side by side plus a private storage room on the second floor just steps from the unit! This beautifully updated 2-bedroom, 2-bathroom condo in Oxford Bay overlooks Oxford lake and offers a bright open-concept layout, luxury vinyl plank flooring, an electric fireplace for our colder winter days, and a southwest-facing balcony perfect for enjoying the afternoon sun.The kitchen features brand new appliances such as refrigerator, stove, washer, and dryer all replaced within the last 5 months for true move-in-ready convenience. The spacious primary bedroom includes a private ensuite and walk through closet while the second bedroom and full bath provide flexibility for family, guests or a home office. Enjoy premium building amenities including a fitness centre, rooftop patio, theatre room, and recreation room, all in a fantastic location close to shopping, transit, restaurants, and walking trails. (id:66605)
The details
Room by room
| Room | Level | Size |
|---|---|---|
| Living room | Main level | 11'6" × 17'5" |
| Dining room | Main level | 13'4" × 7'9" |
| Kitchen | Main level | 10'2" × 12'3" |
| Primary Bedroom | Main level | 10'10" × 20'8" |
| Bedroom 2 | Main level | 11'7" × 10'10" |
| Laundry room | Main level | 7'3" × 5'7" |
Converted from the metric MLS® feed; sizes are approximate.
Nearby
Active listings in Oxford within 25% of this asking price, newest first — the quickest read on what else your budget buys here.
New3 bd2 ba1,045 ft²$219/ft²
E4512397 · Courtesy of LPT Realty
REALTOR.ca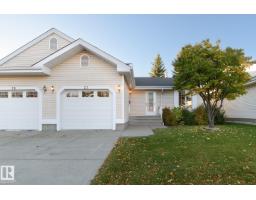
2 bd2 ba958 ft²$313/ft²
E4512002 · Courtesy of RE/MAX Excellence
REALTOR.ca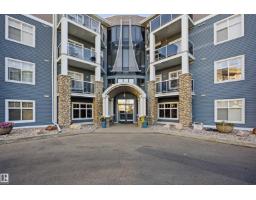
2 bd2 ba1,184 ft²$220/ft²
E4511598 · Courtesy of CIR Realty
REALTOR.ca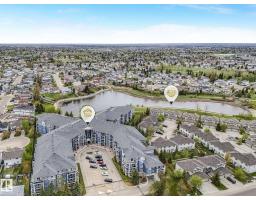
3 bd2 ba1,074 ft²$228/ft²
E4510423 · Courtesy of Lux Real Estate Inc
REALTOR.ca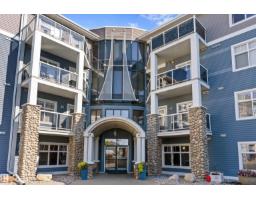
1 bd1 ba870 ft²$230/ft²
E4510157 · Courtesy of Exp Realty
REALTOR.caChristopher Peel · REALTOR®
MaxWell® Polaris
This website is operated by Christopher Peel, REALTOR®, of MaxWell Polaris, Edmonton, Alberta — the brokerage responsible for this website.

The listing data above is provided under copyright by the Canadian Real Estate Association (CREA). The listing data is deemed reliable but is not guaranteed accurate by CREA nor BestYEGHomes.
Listing information last updated on October 14, 2026 at 11:05 p.m. MT.
$255,000
MLS® E4504685