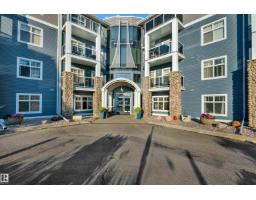
 New
$229,000
363 bd2 ba1,045 ft²$219/ft²
#136 16035 132 St NW
ApartmentOxford6 days ago
E4512397 · Courtesy of LPT Realty
REALTOR.ca$244,400
3 bd2 ba1,074 ft²$228/ft²
MLS® E4510423 · Courtesy of Lux Real Estate Inc · View on REALTOR.ca
A apartment in Oxford, built 2005 with 3 bedrooms and 2 baths across 1,074 ft² — $228 per square foot. Listed 19 days ago.
From the listing
RENOVATED TO PERFECTION, this rare PET-FRIENDLY 3-BEDROOM UNIT (2 bedrooms plus large den), west-facing residence at Oxford Bay offers refined, move-in-ready luxury. Freshly painted throughout, the light-filled open floor plan features durable LUXURY VINYL PLANK FLOORING. The UPDATED KITCHEN boasts sleek new cabinetry, QUARTZ COUNTERTOPS, an undermount sink, matching quartz backsplash, and STAINLESS STEEL APPLIANCES. The living room opens to a SECLUDED BALCONY—an intimate oasis for morning coffee or evening sunsets. Both bathrooms feature NEW VANITIES AND QUARTZ COUNTERTOPS, while the primary suite offers a PRIVATE ENSUITE and expansive closets. Complete with TITLED UNDERGROUND PARKING and a SAME-FLOOR STORAGE UNIT, residents enjoy exclusive PREMIER AMENITIES: a rooftop patio, fitness center, social lounge, theatre, and games room. Prime location moments from TOP SHOPPING, TRANSIT, AND LAKESIDE TRAILS. (id:66605)
The details
Room by room
| Room | Level | Size |
|---|---|---|
| Living room | Main level | 18'9" × 13'7" |
| Dining room | Main level | 20'10" × 13'3" |
| Kitchen | Main level | 9'7" × 9'7" |
| Primary Bedroom | Main level | 12'7" × 12'10" |
| Bedroom 2 | Main level | 12'10" × 10' |
| Bedroom 3 | Main level | 7'8" × 11'6" |
Converted from the metric MLS® feed; sizes are approximate.
Nearby
Active listings in Oxford within 25% of this asking price, newest first — the quickest read on what else your budget buys here.
New3 bd2 ba1,045 ft²$219/ft²
E4512397 · Courtesy of LPT Realty
REALTOR.ca New
2 bd2 ba958 ft²$313/ft²
E4512002 · Courtesy of RE/MAX Excellence
REALTOR.ca
2 bd2 ba1,184 ft²$220/ft²
E4511598 · Courtesy of CIR Realty
REALTOR.ca
1 bd1 ba870 ft²$230/ft²
E4510157 · Courtesy of Exp Realty
REALTOR.ca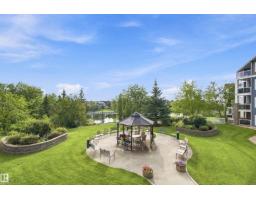
2 bd2 ba1,052 ft²$242/ft²
E4504685 · Courtesy of REMAX River City
REALTOR.caChristopher Peel · REALTOR®
MaxWell® Polaris
This website is operated by Christopher Peel, REALTOR®, of MaxWell Polaris, Edmonton, Alberta — the brokerage responsible for this website.

The listing data above is provided under copyright by the Canadian Real Estate Association (CREA). The listing data is deemed reliable but is not guaranteed accurate by CREA nor BestYEGHomes.
Listing information last updated on October 11, 2026 at 8:10 p.m. MT.
$244,400
MLS® E4510423