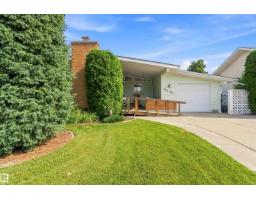
$409,000
243 bd2+1 ba1,195 ft²$342/ft²
9311 68 St NW NW
HouseOttewell8 days ago
E4508279 · Courtesy of Homes & Gardens Real Estate Limited
REALTOR.ca$414,900
4 bd2 ba1,226 ft²$338/ft²
MLS® E4509421 · Courtesy of NOW Real Estate Group · View on REALTOR.ca
A house in Ottewell, built 1960 with 4 bedrooms and 2 baths across 1,226 ft² — $338 per square foot. Listed 1 day ago.
BestYEGHomes estimate
Wide range$449,000
City of Edmonton assessment: $435,500
An independent estimate by our valuation model, built from City of Edmonton assessment data and local market analysis (updated September 2026). It is our own analysis — not part of the MLS® listing, not provided by the listing brokerage, and not an appraisal.
Recent sold prices sharpen this number, and by MLS® rules they can’t be shown here. Ask us for the full report →
From the listing
This is the kind of Ottewell bungalow buyers look for: over 1,200 sq ft, solid, well cared for, mechanically updated, and ready for someone with vision. The main floor offers beautiful original hardwood, a bright and spacious living room, a generous primary bedroom, and plenty of natural light throughout. While the interior is ready for cosmetic updating, many of the important improvements have already been completed, including the roof in 2019, furnace in 2013, hot water tank in 2024, and main floor vinyl windows from the early 2000s. The basement was water free through the summer of 2026 and offers substantial additional space for recreation, storage, or future redevelopment. Outside, the home presents beautifully from the street, with mature landscaping, a generous yard, and a full double detached garage. Schools, parks, shopping, transit, and everyday amenities are all close by. An excellent opportunity to renovate at your own pace or take on a rewarding winter project. (id:66605)
The details
Room by room
| Room | Level | Size |
|---|---|---|
| Living room | Main level | 11'5" × 18'8" |
| Dining room | Main level | 8'6" × 10'2" |
| Kitchen | Main level | 15'5" × 10'10" |
| Primary Bedroom | Main level | 11'5" × 15'9" |
| Bedroom 2 | Main level | 9'5" × 11'6" |
| Bedroom 3 | Main level | 9'7" × 11'6" |
| Bedroom 4 | Basement | 12'11" × 11'2" |
Converted from the metric MLS® feed; sizes are approximate.
Nearby
Active listings in Ottewell within 25% of this asking price, newest first — the quickest read on what else your budget buys here.
3 bd2+1 ba1,195 ft²$342/ft²
E4508279 · Courtesy of Homes & Gardens Real Estate Limited
REALTOR.ca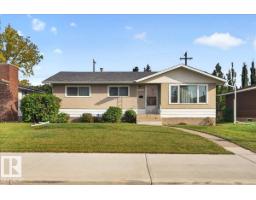
4 bd2 ba1,085 ft²$387/ft²
E4508014 · Courtesy of One Percent Realty
REALTOR.ca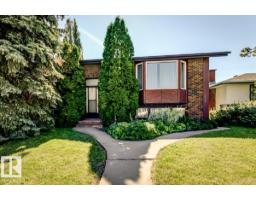
5 bd2 ba983 ft²$417/ft²
E4505843 · Courtesy of Century 21 Masters
REALTOR.ca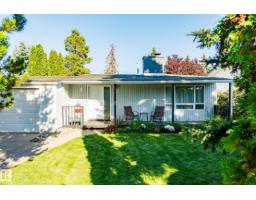
4 bd1+1 ba1,367 ft²$366/ft²
E4505513 · Courtesy of Royal LePage Noralta Real Estate
REALTOR.ca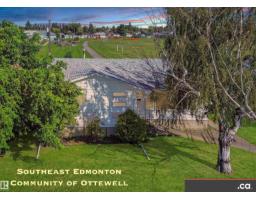
3 bd2 ba1,258 ft²$358/ft²
E4505384 · Courtesy of MaxWell Polaris
REALTOR.ca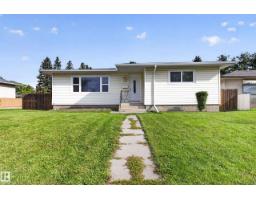
5 bd2+1 ba1,312 ft²$362/ft²
E4505000 · Courtesy of RE/MAX Elite
REALTOR.caOwn a home nearby?
A new listing in Ottewell is a live data point for every home around it. Get an honest estimate for yours, anchored on City of Edmonton assessment data.
What’s my home worth?Christopher Peel · REALTOR®
MaxWell® Polaris
This website is operated by Christopher Peel, REALTOR®, of MaxWell Polaris, Edmonton, Alberta — the brokerage responsible for this website.

The listing data above is provided under copyright by the Canadian Real Estate Association (CREA). The listing data is deemed reliable but is not guaranteed accurate by CREA nor BestYEGHomes.
Listing information last updated on September 20, 2026 at 12:30 a.m. MT.
$414,900
MLS® E4509421