$189,000
373 bd1 ba575 ft²$329/ft²
6451 180 St NW
Row / TownhouseOrmsby Place8 days ago
E4512468 · Courtesy of Schmidt Realty Group Inc
REALTOR.ca$214,885
3 bd1+1 ba982 ft²$219/ft²
MLS® E4485527 · Courtesy of REMAX River City · View on REALTOR.ca
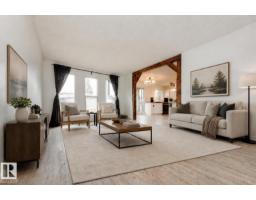
A two-storey row / townhouse in Ormsby Place, built 1978 with 3 bedrooms and 1+1 baths across 982 ft² — $219 per square foot. Listed 2 days ago.
From the listing
Fantastic location in the family-friendly community of Ormsby! The main floor offers a bright, open-concept living and dining area with newer vinyl plank flooring, plus an updated kitchen and bathrooms. Upstairs you’ll find three spacious bedrooms and a full 4-piece bath. Enjoy the privacy of a fenced backyard and the convenience of a single carport right out front. Just minutes to Ormsby School (K-6), bus route 916 with direct access to Lewis Farms and West Edmonton Mall, scenic walking trails, and shopping at The Marketplace at Callingwood. A wonderful opportunity to own in a well-connected west Edmonton neighbourhood—welcome home! (id:66605)
The details
Room by room
| Room | Level | Size |
|---|---|---|
| Living room | Main level | 19'5" × 11'3" |
| Dining room | Main level | 3'7" × 12' |
| Kitchen | Main level | 6'8" × 12' |
| Primary Bedroom | Upper Level | 10'5" × 11'2" |
| Bedroom 2 | Upper Level | 8'7" × 10'7" |
| Bedroom 3 | Upper Level | 10'5" × 9'5" |
Converted from the metric MLS® feed; sizes are approximate.
Nearby
Active listings in Ormsby Place within 25% of this asking price, newest first — the quickest read on what else your budget buys here.
3 bd1 ba575 ft²$329/ft²
E4512468 · Courtesy of Schmidt Realty Group Inc
REALTOR.ca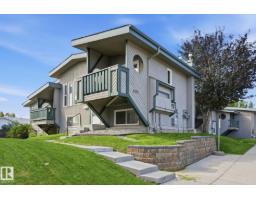
2 bd1 ba546 ft²$352/ft²
E4512041 · Courtesy of Real Broker
REALTOR.ca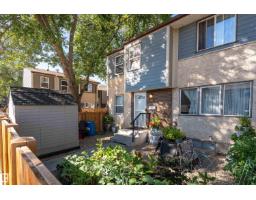
4 bd2+1 ba1,025 ft²$224/ft²
E4508687 · Courtesy of Exp Realty
REALTOR.ca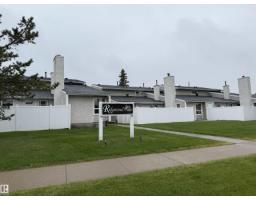
3 bd1+1 ba1,164 ft²$155/ft²
E4508220 · Courtesy of Royal LePage Noralta Real Estate
REALTOR.ca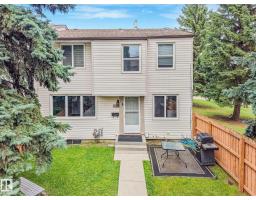
3 bd1+1 ba1,054 ft²$194/ft²
E4507329 · Courtesy of REMAX River City
REALTOR.ca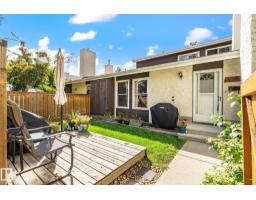
2 bd1 ba854 ft²$234/ft²
E4506534 · Courtesy of Royal Lepage Summit Realty
REALTOR.caChristopher Peel · REALTOR®
MaxWell® Polaris
This website is operated by Christopher Peel, REALTOR®, of MaxWell Polaris, Edmonton, Alberta — the brokerage responsible for this website.

The listing data above is provided under copyright by the Canadian Real Estate Association (CREA). The listing data is deemed reliable but is not guaranteed accurate by CREA nor BestYEGHomes.
Listing information last updated on October 16, 2026 at 2:40 p.m. MT.
$214,885
MLS® E4485527