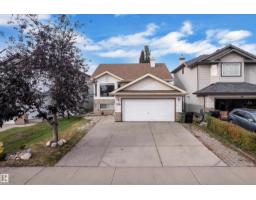
$499,999
415 bd3 ba1,309 ft²$382/ft²
1233 Ormsby Ln NW
HouseOrmsby Place17 days ago
E4511096 · Courtesy of MaxWell Polaris
REALTOR.ca$499,700
5 bd2+1 ba1,195 ft²$418/ft²
MLS® E4500537 · Courtesy of Royal Lepage Arteam Realty · View on REALTOR.ca
A house in Ormsby Place, built 1981 with 5 bedrooms and 2+1 baths across 1,195 ft² — $418 per square foot. Listed 85 days ago.
From the listing
Rare opportunity to Open a Daycare of 50 Kids capacity in your OWN BUILDING, with approved DP and Building permits issued by City of Edmonton. Or build multi unit on huge corner Lot .Welcome to Ormsby Place! This 5-bedroom, 3-bath bi-level on HUGE CORNER LOT ,offers excellent flexibility for families, multigenerational living, investors The main floor features , laminate flooring, a bright open living/dining area, and a spacious kitchen overlooking the backyard. The primary bedroom includes a 2-piece ensuite, plus 2 additional bedrooms and a full bath. The fully finished basement offers a SECOND KITCHEN, large family room with cozy gas fireplace, 2 more bedrooms, a 3-piece bath, and laundry with double washer/dryer setup. Located on a large corner lot with separate back entrance, RV parking, oversized double detached garage, and a landscaped yard with mature trees and concrete patio. Conveniently close to schools, parks, transit, shopping, and Whitemud Drive. (id:66605)
The details
Room by room
| Room | Level | Size |
|---|---|---|
| Living room | Main level | — |
| Dining room | Main level | — |
| Kitchen | Main level | — |
| Primary Bedroom | Main level | — |
| Bedroom 2 | Main level | — |
| Bedroom 3 | Main level | — |
| Bedroom 4 | Basement | — |
| Bedroom 5 | Basement | — |
Converted from the metric MLS® feed; sizes are approximate.
Nearby
Active listings in Ormsby Place within 25% of this asking price, newest first — the quickest read on what else your budget buys here.
5 bd3 ba1,309 ft²$382/ft²
E4511096 · Courtesy of MaxWell Polaris
REALTOR.ca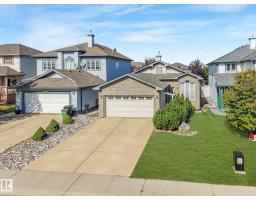
5 bd3 ba1,462 ft²$362/ft²
E4509730 · Courtesy of Exp Realty
REALTOR.ca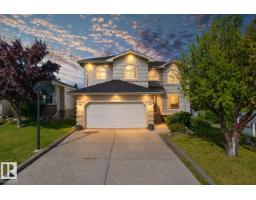
4 bd2+1 ba2,408 ft²$249/ft²
E4509564 · Courtesy of Century 21 Leading
REALTOR.ca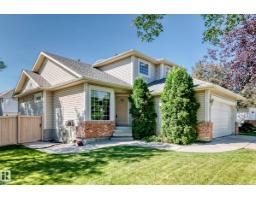
3 bd3+1 ba1,910 ft²$256/ft²
E4505895 · Courtesy of Sterling Real Estate
REALTOR.ca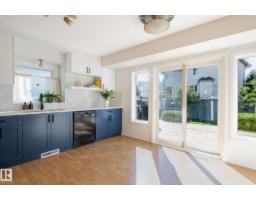
4 bd3 ba1,263 ft²$368/ft²
E4504411 · Courtesy of Logic Realty
REALTOR.ca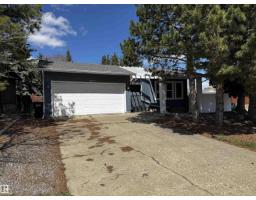
5 bd3 ba1,556 ft²$292/ft²
E4469294 · Courtesy of RE/MAX Real Estate
REALTOR.caChristopher Peel · REALTOR®
MaxWell® Polaris
This website is operated by Christopher Peel, REALTOR®, of MaxWell Polaris, Edmonton, Alberta — the brokerage responsible for this website.

The listing data above is provided under copyright by the Canadian Real Estate Association (CREA). The listing data is deemed reliable but is not guaranteed accurate by CREA nor BestYEGHomes.
Listing information last updated on October 18, 2026 at 12:30 a.m. MT.
$499,700
MLS® E4500537