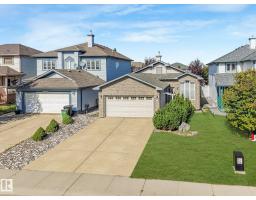
$529,900
755 bd3 ba1,462 ft²$362/ft²
1271 Ormsby Ln NW
HouseOrmsby Place26 days ago
E4509730 · Courtesy of Exp Realty
REALTOR.ca$499,999
5 bd3 ba1,309 ft²$382/ft²
MLS® E4511096 · Courtesy of MaxWell Polaris · View on REALTOR.ca
A house in Ormsby Place, built 2003 with 5 bedrooms and 3 baths across 1,309 ft² — $382 per square foot. Listed 16 days ago.
From the listing
Welcome to this spacious 5-bedroom, 3-full-bath bi-level tucked away on a quiet cul-de-sac in the desirable community of Ormsby Place. Offering Approx 2,500 sq ft. of finished living space, this bright and inviting home provides plenty of room for a growing or extended family. The main level is filled with natural light and features a spacious living area, functional kitchen with access to a sunny deck, 3 generous bedrooms, including a primary bedroom with a 4-piece ensuite, plus an additional 3-piece bath. Enjoy added privacy with no neighbours directly behind. The fully finished lower level offers impressive additional living space with 2 more bedrooms, a 3-piece bath, a comfortable family/recreation area, and a separate utility/laundry room. A double attached garage completes the home. Ideally located close to schools, parks, shopping, the library, and public transit, with quick access to Anthony Henday Drive and Whitemud Drive. A fantastic opportunity to enjoy space, privacy, and everyday convenience. (id:66605)
The details
Room by room
| Room | Level | Size |
|---|---|---|
| Primary Bedroom | Upper Level | — |
| Bedroom 2 | Upper Level | — |
| Bedroom 3 | Upper Level | — |
| Bedroom 4 | Basement | — |
| Bedroom 5 | Basement | — |
Converted from the metric MLS® feed; sizes are approximate.
Nearby
Active listings in Ormsby Place within 25% of this asking price, newest first — the quickest read on what else your budget buys here.
5 bd3 ba1,462 ft²$362/ft²
E4509730 · Courtesy of Exp Realty
REALTOR.ca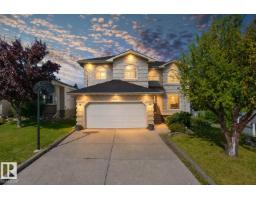
4 bd2+1 ba2,408 ft²$249/ft²
E4509564 · Courtesy of Century 21 Leading
REALTOR.ca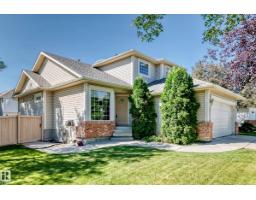
3 bd3+1 ba1,910 ft²$256/ft²
E4505895 · Courtesy of Sterling Real Estate
REALTOR.ca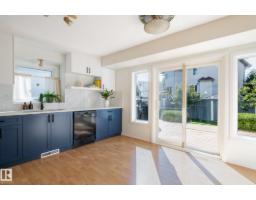
4 bd3 ba1,263 ft²$368/ft²
E4504411 · Courtesy of Logic Realty
REALTOR.ca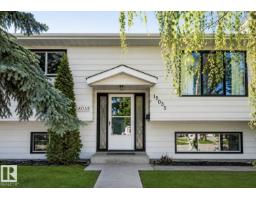
5 bd2+1 ba1,195 ft²$418/ft²
E4500537 · Courtesy of Royal Lepage Arteam Realty
REALTOR.ca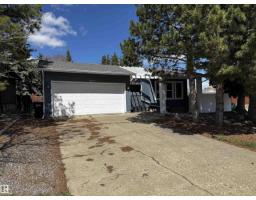
5 bd3 ba1,556 ft²$292/ft²
E4469294 · Courtesy of RE/MAX Real Estate
REALTOR.caChristopher Peel · REALTOR®
MaxWell® Polaris
This website is operated by Christopher Peel, REALTOR®, of MaxWell Polaris, Edmonton, Alberta — the brokerage responsible for this website.

The listing data above is provided under copyright by the Canadian Real Estate Association (CREA). The listing data is deemed reliable but is not guaranteed accurate by CREA nor BestYEGHomes.
Listing information last updated on October 18, 2026 at 12:30 a.m. MT.
$499,999
MLS® E4511096