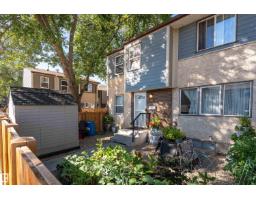
 New
New$229,900
334 bd2+1 ba1,025 ft²$224/ft²
66 Willowdale Pl NW
Row / TownhouseOrmsby Place3 days ago
E4508687 · Courtesy of Exp Realty
REALTOR.ca$240,000
2 bd1 ba958 ft²$251/ft²
MLS® E4506459 · Courtesy of Spalk Real Estate · View on REALTOR.ca
A row / townhouse in Ormsby Place, built 1977 with 2 bedrooms and 1 baths across 958 ft² — $251 per square foot. Listed 16 days ago.
BestYEGHomes estimate
Wide range$248,000
City of Edmonton assessment: $248,000
An independent estimate by our valuation model, built from City of Edmonton assessment data and local market analysis (updated September 2026). It is our own analysis — not part of the MLS® listing, not provided by the listing brokerage, and not an appraisal.
Recent sold prices sharpen this number, and by MLS® rules they can’t be shown here. Ask us for the full report →
From the listing
End unit bungalow townhouse in Ormsby Place offering 957 sq ft, 2 bedrooms plus a flex room, and 1 bathroom. Inside, the kitchen has been updated with white and navy cabinetry, subway tile backsplash, and stainless steel appliances, and wide-plank laminate flooring runs through the main living space and bedrooms. The living room is anchored by a vaulted wood plank ceiling and a fireplace with a refreshed tile surround. The finished basement adds the flex room, a built-in bar nook, and laundry, plus abundant storage throughout, including built-in shelving and a dedicated storage room. Outside, enjoy a private fenced backyard with a mature tree and owner-maintained garden beds, with lawn care handled by the condo corporation. The fee also includes one assigned parking stall, plus a second rented stall that can be dropped if not needed. The condo corporation recently completed new roof shingles and above-grade windows. Close to Callingwood Park, Mayfield Common shopping, and transit. (id:66605)
The details
Room by room
| Room | Level | Size |
|---|---|---|
| Living room | Main level | — |
| Dining room | Main level | — |
| Kitchen | Main level | — |
| Primary Bedroom | Main level | — |
| Bedroom 2 | Main level | — |
| Storage | Lower level | — |
| Storage | Lower level | — |
| Laundry room | Lower level | — |
| Utility room | Lower level | — |
Converted from the metric MLS® feed; sizes are approximate.
Nearby
Active listings in Ormsby Place within 25% of this asking price, newest first — the quickest read on what else your budget buys here.
New4 bd2+1 ba1,025 ft²$224/ft²
E4508687 · Courtesy of Exp Realty
REALTOR.ca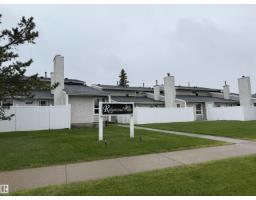 New
New3 bd1+1 ba1,164 ft²$155/ft²
E4508220 · Courtesy of Royal LePage Noralta Real Estate
REALTOR.ca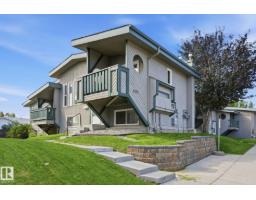 New
New2 bd1 ba546 ft²$357/ft²
E4508178 · Courtesy of Real Broker
REALTOR.ca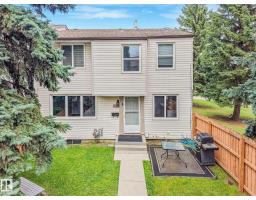
3 bd1+1 ba1,054 ft²$199/ft²
E4507329 · Courtesy of REMAX River City
REALTOR.ca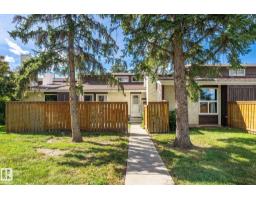
2 bd1 ba854 ft²$234/ft²
E4506534 · Courtesy of Royal Lepage Summit Realty
REALTOR.ca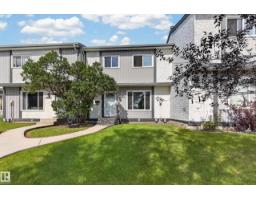
3 bd1 ba976 ft²$224/ft²
E4505505 · Courtesy of RE/MAX Excellence
REALTOR.caOwn a home nearby?
A new listing in Ormsby Place is a live data point for every home around it. Get an honest estimate for yours, anchored on City of Edmonton assessment data.
What’s my home worth?Christopher Peel · REALTOR®
MaxWell® Polaris
This website is operated by Christopher Peel, REALTOR®, of MaxWell Polaris, Edmonton, Alberta — the brokerage responsible for this website.

The listing data above is provided under copyright by the Canadian Real Estate Association (CREA). The listing data is deemed reliable but is not guaranteed accurate by CREA nor BestYEGHomes.
Listing information last updated on September 15, 2026 at 10:20 a.m. MT.
$240,000
MLS® E4506459