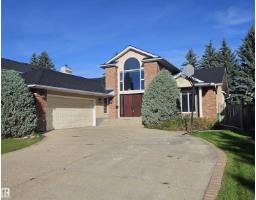
$928,000
725 bd4 ba2,794 ft²$332/ft²
783 Wheeler Rd NW
HouseOleskiw16 days ago
E4507043 · Courtesy of AB Realty Ltd
REALTOR.ca$789,900
3 bd3 ba1,720 ft²$459/ft²
MLS® E4509359 · Courtesy of RE/MAX Excellence · View on REALTOR.ca
A duplex in Oleskiw, built 1989 with 3 bedrooms and 3 baths across 1,720 ft² — $459 per square foot. Listed 1 day ago.
BestYEGHomes estimate
Wide range$632,000
City of Edmonton assessment: $622,000
An independent estimate by our valuation model, built from City of Edmonton assessment data and local market analysis (updated September 2026). It is our own analysis — not part of the MLS® listing, not provided by the listing brokerage, and not an appraisal.
Recent sold prices sharpen this number, and by MLS® rules they can’t be shown here. Ask us for the full report →
From the listing
A SETTING THAT RARELY COMES AVAILABLE! Backing directly onto the Edmonton Golf & Country Club, this exceptional 1,700+ sq. ft. adult bungalow duplex offers privacy, nature & an incredible Oleskiw location, tucked away in a quiet cul-de-sac. Perfect for those looking to downsize without compromising lifestyle, this spacious 1-bedroom plus den/bedroom features new flooring, fresh paint & new appliances including a built-in oven. Recent upgrades include a newer furnace, hot water tank & air conditioning. Step outside to an oversized deck surrounded by mature trees & nature—the perfect setting to relax or entertain. Enjoy carefree living with underground sprinklers, snow removal & lawn maintenance included. A rare opportunity to stay in one of Edmonton’s most desirable neighbourhoods. Just press the EASY BUTTON, move in & enjoy! (id:66605)
The details
Room by room
| Room | Level | Size |
|---|---|---|
| Living room | Main level | 16'4" × 12'10" |
| Dining room | Main level | 11' × 9'10" |
| Kitchen | Main level | 11' × 11'10" |
| Family room | Main level | 15'3" × 20'5" |
| Den | Main level | 10' × 13'1" |
| Primary Bedroom | Main level | 12'1" × 18'8" |
| Bedroom 2 | Main level | 13'1" × 10'8" |
| Bedroom 3 | Basement | 12'1" × 14'3" |
| Recreation room | Basement | 26'10" × 21'1" |
| Utility room | Basement | 34'6" × 26'1" |
Converted from the metric MLS® feed; sizes are approximate.
Nearby
Active listings in Oleskiw within 25% of this asking price, newest first — the quickest read on what else your budget buys here.
5 bd4 ba2,794 ft²$332/ft²
E4507043 · Courtesy of AB Realty Ltd
REALTOR.ca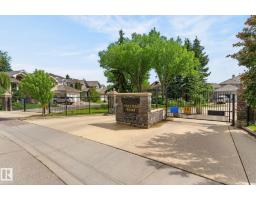
3 bd3 ba2,252 ft²$355/ft²
E4495476 · Courtesy of RE/MAX Excellence
REALTOR.caOwn a home nearby?
A new listing in Oleskiw is a live data point for every home around it. Get an honest estimate for yours, anchored on City of Edmonton assessment data.
What’s my home worth?Christopher Peel · REALTOR®
MaxWell® Polaris
This website is operated by Christopher Peel, REALTOR®, of MaxWell Polaris, Edmonton, Alberta — the brokerage responsible for this website.

The listing data above is provided under copyright by the Canadian Real Estate Association (CREA). The listing data is deemed reliable but is not guaranteed accurate by CREA nor BestYEGHomes.
Listing information last updated on September 20, 2026 at 12:30 a.m. MT.
$789,900
MLS® E4509359