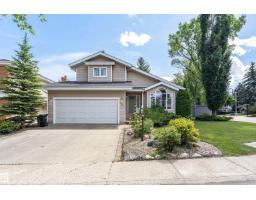
 New
$699,900
734 bd3+1 ba2,229 ft²$314/ft²
221 Ockenden Pl NW
HouseOgilvie Ridge1 day ago
E4512755 · Courtesy of MaxWell Devonshire Realty
REALTOR.ca$829,900
4 bd3 ba2,606 ft²$318/ft²
MLS® E4511244 · Courtesy of Sterling Real Estate · View on REALTOR.ca
A two-storey house in Ogilvie Ridge, built 1988 with 4 bedrooms and 3 baths across 2,606 ft² — $318 per square foot. Listed 13 days ago.
From the listing
Welcome to this Stunning 2,600 sq ft Family Home on Sought after Ogilvie Blvd! Maintenance of the Boulevard, Fountain, Greenery, Tennis/Pickle Ball Courts and Community Hall are included in the Annual HOA Fees. Boasting 4 Bedrooms with One on the First Floor, is perfect for Out of Town Guests or Family Members who do not want to Manage Stairs. There is also a 3 Piece Bath Convientently Located on the first floor. The Kitchen has been Totally Renovated with Cabinetry from Poland, Bosch Gas Range and Built in Oven plus French Door Refrigerator and Dishwasher all Stainless Steel. 9Ft Ceilings Throughout with additional Vaulted Areas provides an Open Concept and Natural Light environment. On The Second Floor you will find 2 Large Bedrooms and a Primary Suite with His and Hers Walk In Closets EnSuite Bathroom with Dual Sinks, Soaker Tub and Glass Shower. The Basement is Partially Finished. Furnaces and Hot Water Tank are Newer and Air Conditioner was added last year. Roof was done 5 years ago. (id:66605)
The details
Room by room
| Room | Level | Size |
|---|---|---|
| Living room | Main level | — |
| Dining room | Main level | — |
| Kitchen | Main level | — |
| Primary Bedroom | Upper Level | — |
| Bedroom 2 | Upper Level | — |
| Bedroom 3 | Upper Level | — |
| Bedroom 4 | Main level | — |
Converted from the metric MLS® feed; sizes are approximate.
Nearby
Active listings in Ogilvie Ridge within 25% of this asking price, newest first — the quickest read on what else your budget buys here.
New4 bd3+1 ba2,229 ft²$314/ft²
E4512755 · Courtesy of MaxWell Devonshire Realty
REALTOR.ca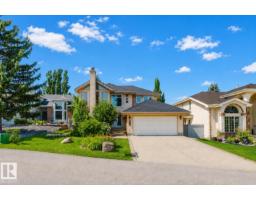
5 bd3+1 ba2,122 ft²$376/ft²
E4501357 · Courtesy of Mozaic Realty Group
REALTOR.caChristopher Peel · REALTOR®
MaxWell® Polaris
This website is operated by Christopher Peel, REALTOR®, of MaxWell Polaris, Edmonton, Alberta — the brokerage responsible for this website.

The listing data above is provided under copyright by the Canadian Real Estate Association (CREA). The listing data is deemed reliable but is not guaranteed accurate by CREA nor BestYEGHomes.
Listing information last updated on October 14, 2026 at 1:10 p.m. MT.
$829,900
MLS® E4511244