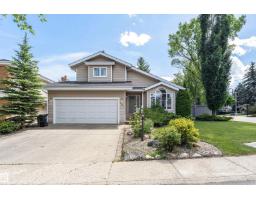
 New
New$699,900
734 bd3+1 ba2,229 ft²$314/ft²
221 Ockenden Pl NW
HouseOgilvie Ridge3 days ago
E4512755 · Courtesy of MaxWell Devonshire Realty
REALTOR.ca$798,800
5 bd3+1 ba2,122 ft²$376/ft²
MLS® E4501357 · Courtesy of Mozaic Realty Group · View on REALTOR.ca
A two-storey house in Ogilvie Ridge, built 1989 with 5 bedrooms and 3+1 baths across 2,122 ft² — $376 per square foot. Listed 78 days ago.
From the listing
RARE FIND - architectural gem in prestigious Ogilvie Ridge! Ideally located next to Omand Drive and the Whitemud Ravine trail. Thoughtfully designed by architects, this custom-built home is truly one of a kind! Soaring 2-storey vaulted ceilings & expansive open spaces allow natural sunlight to pour throughout the home all day long. Modern interior tones are beautifully paired with oak & tile flooring. Contemporary kitchen has white cabinetry, newer countertop & appliances. Upper level has a loft & 3 bdrms; A curved staircase leads to basement w/ wood-paneled ceiling, family room, 2 bedrooms, & a full bath. Serene backyard retreat with two-tiered decks, Euro paving stone patios, lush perennials, and trellises. Recent upgrades include Euroshield rubber roofing (2021), R60 attic insulation, triple pane windows & patio doors (2026), furnaces (2014), hot water tank (2021), & lighting fixtures, BRAND NEW quartz countertops & faucets in bathrooms & upstairs carpet (2026). A fantastic home in a great community! (id:66605)
The details
Room by room
| Room | Level | Size |
|---|---|---|
| Living room | Main level | 14'10" × 11'11" |
| Dining room | Main level | 16'6" × 11'9" |
| Kitchen | Main level | 11'11" × 11'11" |
| Family room | Main level | 14'8" × 9'9" |
| Primary Bedroom | Upper Level | 11'9" × 15' |
| Bedroom 2 | Upper Level | 11'11" × 9'11" |
| Bedroom 3 | Upper Level | 13'6" × 10'2" |
| Bedroom 4 | Basement | 13'8" × 12' |
| Bonus Room | Upper Level | 10' × 11'8" |
| Bedroom 5 | Basement | 11'3" × 11'5" |
| Recreation room | Basement | 17'4" × 21'4" |
Converted from the metric MLS® feed; sizes are approximate.
Nearby
Active listings in Ogilvie Ridge within 25% of this asking price, newest first — the quickest read on what else your budget buys here.
New4 bd3+1 ba2,229 ft²$314/ft²
E4512755 · Courtesy of MaxWell Devonshire Realty
REALTOR.ca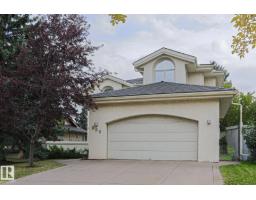
4 bd3 ba2,606 ft²$318/ft²
E4511244 · Courtesy of Sterling Real Estate
REALTOR.caChristopher Peel · REALTOR®
MaxWell® Polaris
This website is operated by Christopher Peel, REALTOR®, of MaxWell Polaris, Edmonton, Alberta — the brokerage responsible for this website.

The listing data above is provided under copyright by the Canadian Real Estate Association (CREA). The listing data is deemed reliable but is not guaranteed accurate by CREA nor BestYEGHomes.
Listing information last updated on October 14, 2026 at 1:10 p.m. MT.
$798,800
MLS® E4501357