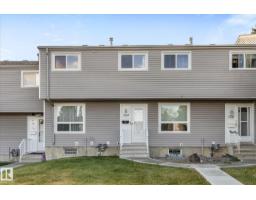
 New
$193,900
353 bd1+1 ba1,124 ft²$173/ft²
309 Northgate Tc NW
Row / TownhouseNorthmount (Edmonton)6 days ago
E4512462 · Courtesy of Stone and Sling Realty Group
REALTOR.ca$197,500
3 bd1+1 ba1,163 ft²$170/ft²
MLS® E4512633 · Courtesy of REMAX River City · View on REALTOR.ca
A two-storey row / townhouse in Northmount (Edmonton), built 1972 with 3 bedrooms and 1+1 baths across 1,163 ft² — $170 per square foot. Listed 5 days ago.
From the listing
Large end unit Northgate Terrace 3 bedroom, 2 bathroom, 2 storey condo with over 1,150 sq ft in the neighborhood of Northmount. The main floor has a large living room with hardwood floor, dining room, and a bright open kitchen, and a 2 piece bathroom. The upper level has new carpet and 3 large bedrooms and a 4 piece main bathroom. The primary bedroom is oversized with a large closet. The condo has a newer stove, dishwasher, furnace , hot water tank, & laminate flooring. The complex is very well taken care of and has newer vinyl siding, asphalt shingles, vinyl windows, and poured sidewalks. The basement is unfinished with a newer furnace, and ready for development. The backyard is fully landscaped, fenced and very private. The location of the Northgate Terrace condo complex is walking distance to schools, shopping, and transportation. This unit is available for immediate possession. (id:66605)
The details
Room by room
| Room | Level | Size |
|---|---|---|
| Living room | Main level | 15'1" × 10'10" |
| Dining room | Main level | 11'5" × 31'6" |
| Kitchen | Main level | 8'2" × 8'6" |
| Primary Bedroom | Upper Level | 12'11" × 11'11" |
| Bedroom 2 | Upper Level | 10'10" × 8'11" |
| Bedroom 3 | Upper Level | 12' × 8'4" |
Converted from the metric MLS® feed; sizes are approximate.
Nearby
Active listings in Northmount within 25% of this asking price, newest first — the quickest read on what else your budget buys here.
New3 bd1+1 ba1,124 ft²$173/ft²
E4512462 · Courtesy of Stone and Sling Realty Group
REALTOR.ca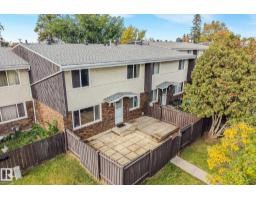 New
2 bd1+1 ba1,021 ft²$166/ft²
E4512313 · Courtesy of Real Broker
REALTOR.ca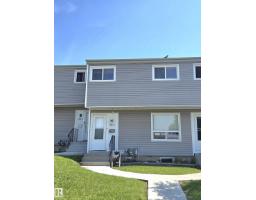
3 bd2+1 ba1,119 ft²$192/ft²
E4499757 · Courtesy of Century 21 Leading
REALTOR.caChristopher Peel · REALTOR®
MaxWell® Polaris
This website is operated by Christopher Peel, REALTOR®, of MaxWell Polaris, Edmonton, Alberta — the brokerage responsible for this website.

The listing data above is provided under copyright by the Canadian Real Estate Association (CREA). The listing data is deemed reliable but is not guaranteed accurate by CREA nor BestYEGHomes.
Listing information last updated on October 14, 2026 at 11:05 p.m. MT.
$197,500
MLS® E4512633