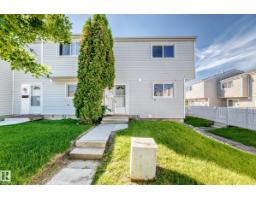
 New
$197,500
453 bd1+1 ba1,163 ft²$170/ft²
355 Northgate Terrace NW
Row / TownhouseNorthmount (Edmonton)4 days ago
E4512633 · Courtesy of REMAX River City
REALTOR.ca$193,900
3 bd1+1 ba1,124 ft²$173/ft²
MLS® E4512462 · Courtesy of Stone and Sling Realty Group · View on REALTOR.ca
A two-storey row / townhouse in Northmount (Edmonton), built 1972 with 3 bedrooms and 1+1 baths across 1,124 ft² — $173 per square foot. Listed 6 days ago.
From the listing
WELCOME TO NORTHGATE TERRACE! This well-cared-for 3-bedroom townhome has been proudly owned for more than 20 years and offers a comfortable layout with unique added privacy. The main floor features a functional kitchen plus SEPARATE, ENCLOSED LIVING AND DINING ROOMS, creating defined spaces for relaxing, entertaining, and enjoying meals together. The home faces a beautiful streetscape enhanced by NEW SIDEWALKS, landscaping, and mature vegetation that add excellent curb appeal. Upstairs you’ll find 3 comfortable bedrooms and a full bathroom. Step outside to enjoy a PRIVATE BACKYARD with a patio area, perfect for summer BBQs, morning coffee, or quiet evenings outdoors. The UNFINISHED BASEMENT is ready for your personal touch, offering excellent potential for a future family room, office, gym, or additional storage. A solid opportunity in a convenient, established community close to schools, parks, shopping, transit, and major routes. (id:66605)
The details
Room by room
| Room | Level | Size |
|---|---|---|
| Living room | Main level | 10'10" × 18'8" |
| Dining room | Main level | 6'6" × 8'11" |
| Kitchen | Main level | 8'1" × 8'1" |
| Primary Bedroom | Upper Level | 9'5" × 15'5" |
| Bedroom 2 | Upper Level | 9'5" × 10'10" |
| Bedroom 3 | Upper Level | 8'11" × 10'10" |
Converted from the metric MLS® feed; sizes are approximate.
Nearby
Active listings in Northmount within 25% of this asking price, newest first — the quickest read on what else your budget buys here.
New3 bd1+1 ba1,163 ft²$170/ft²
E4512633 · Courtesy of REMAX River City
REALTOR.ca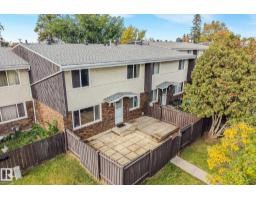 New
2 bd1+1 ba1,021 ft²$166/ft²
E4512313 · Courtesy of Real Broker
REALTOR.ca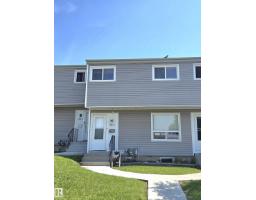
3 bd2+1 ba1,119 ft²$192/ft²
E4499757 · Courtesy of Century 21 Leading
REALTOR.caChristopher Peel · REALTOR®
MaxWell® Polaris
This website is operated by Christopher Peel, REALTOR®, of MaxWell Polaris, Edmonton, Alberta — the brokerage responsible for this website.

The listing data above is provided under copyright by the Canadian Real Estate Association (CREA). The listing data is deemed reliable but is not guaranteed accurate by CREA nor BestYEGHomes.
Listing information last updated on October 14, 2026 at 11:05 p.m. MT.
$193,900
MLS® E4512462