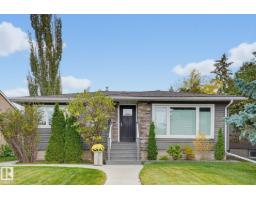
 New
New$532,000
273 bd2 ba986 ft²$540/ft²
10807 134 St NW
HouseNorth Glenora6 days ago
E4512213 · Courtesy of RE/MAX Excellence
REALTOR.ca$574,900
7 bd2 ba2,168 ft²$265/ft²
MLS® E4503076 · Courtesy of REMAX River City · View on REALTOR.ca
A two-storey house in North Glenora, built 1982 with 7 bedrooms and 2 baths across 2,168 ft² — $265 per square foot. Listed 65 days ago.
From the listing
It's always a pleasure to walk through a home that is just that little bit special & unique, especially in sought after Glenora. This large 2 storey has elbow room to spare, with over 2000' of above grade living space. A formal front living room, & truly generously sized dining room fill the width of the front of the home. A very bright sitting/family room is set at the rear of the main floor, with a brick fireplace, & access to the private rear deck in the treed yard. The top floor enjoys 2 large bedrooms at the front of the home, & 2 more bedroom/office spaces at the rear, with their own staircase access. Downstairs, a rec room with a wood stove, 5th bedroom, storage room & upgraded utility room serve the needs of any busy lifestyle. A front drive to the heated garage with 220V power is great, & a double carport off the rear lane provides additional covered, snow-free car or RV parking. Upgrades to shingles, windows, sewer line, & more, all on a quiet, tree-lined street in a fantastic location. (id:66605)
The details
Room by room
| Room | Level | Size |
|---|---|---|
| Living room | Main level | 16'9" × 11'6" |
| Dining room | Main level | 13'5" × 12'2" |
| Kitchen | Main level | 14'5" × 8'6" |
| Family room | Main level | 16'1" × 12'6" |
| Den | Upper Level | 9'2" × 7'7" |
| Primary Bedroom | Upper Level | 14'1" × 11'2" |
| Bedroom 2 | Upper Level | 9'6" × 8'6" |
| Bedroom 3 | Upper Level | 10'6" × 8'6" |
| Bedroom 4 | Upper Level | 13'1" × 12'2" |
| Recreation room | Lower level | 29'2" × 11'6" |
| Bedroom 5 | Upper Level | 9'2" × 7'7" |
| Bedroom 6 | Lower level | 8'2" × 11'6" |
| Additional bedroom | Lower level | 6'7" × 10'2" |
Converted from the metric MLS® feed; sizes are approximate.
Nearby
Active listings in North Glenora within 25% of this asking price, newest first — the quickest read on what else your budget buys here.
New3 bd2 ba986 ft²$540/ft²
E4512213 · Courtesy of RE/MAX Excellence
REALTOR.ca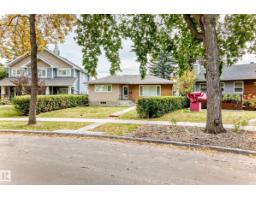
4 bd3 ba1,166 ft²$488/ft²
E4510472 · Courtesy of Sable Realty
REALTOR.ca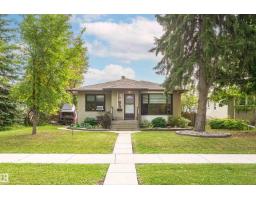
3 bd2 ba950 ft²$521/ft²
E4508571 · Courtesy of RE/MAX Excellence
REALTOR.ca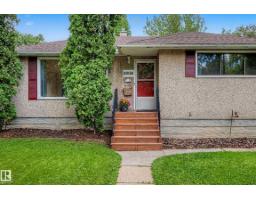
4 bd2 ba974 ft²$513/ft²
E4508433 · Courtesy of Century 21 Masters
REALTOR.ca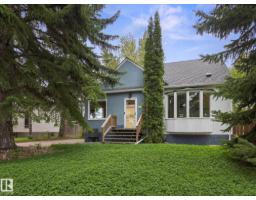
3 bd2 ba1,242 ft²$386/ft²
E4508141 · Courtesy of Real Broker
REALTOR.ca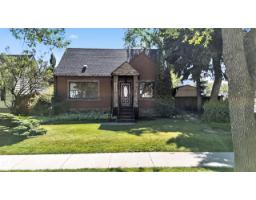
3 bd2 ba1,416 ft²$318/ft²
E4506461 · Courtesy of Real Broker
REALTOR.caChristopher Peel · REALTOR®
MaxWell® Polaris
This website is operated by Christopher Peel, REALTOR®, of MaxWell Polaris, Edmonton, Alberta — the brokerage responsible for this website.

The listing data above is provided under copyright by the Canadian Real Estate Association (CREA). The listing data is deemed reliable but is not guaranteed accurate by CREA nor BestYEGHomes.
Listing information last updated on October 13, 2026 at 10:35 p.m. MT.
$574,900
MLS® E4503076