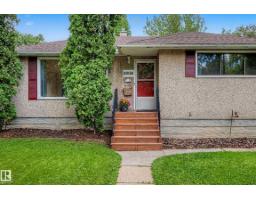
 New
New$575,000
504 bd2 ba950 ft²$605/ft²
10830 138 St NW
HouseNorth Glenora7 days ago
E4508433 · Courtesy of Century 21 Masters
REALTOR.ca$524,900
3 bd2 ba950 ft²$553/ft²
MLS® E4508571 · Courtesy of RE/MAX Excellence · View on REALTOR.ca
A house in North Glenora, built 1952 with 3 bedrooms and 2 baths across 950 ft² — $553 per square foot. Listed 5 days ago.
BestYEGHomes estimate
Wide range$445,000
City of Edmonton assessment: $416,000
An independent estimate by our valuation model, built from City of Edmonton assessment data and local market analysis (updated September 2026). It is our own analysis — not part of the MLS® listing, not provided by the listing brokerage, and not an appraisal.
Recent sold prices sharpen this number, and by MLS® rules they can’t be shown here. Ask us for the full report →
From the listing
In the heart of the highly sought after North Glenora and lovingly maintained by the same owner for the past 50 years. Step through the front door to the cozy living room with a wood burning fireplace and bay window overlooking the street. In the next room find the open concept kitchen with oak cabinets, newer appliances including gas stove opening to the dining area. 2 spacious bedrooms on the main floor and an updated 4-piece bathroom with jacuzzi tub. The CUSTOM East facing sun room is a show-stopper, finished in cedar, and perfect for hosting or just kicking back to enjoy your morning coffee. In the landscaped back yard the private brick patio has even more space for hosting, wood storage, sheds, trees, and a dog run to keep your pets out of the garden beds. The basement find the large 3rd bedroom and generously sized 3-piece bathroom with shower stall. Walking distance to top schools, playgrounds, North Glenora Park, Coronation Park, Westmount Centre, and only 15 minutes to the UofA by direct bus. (id:66605)
The details
Room by room
| Room | Level | Size |
|---|---|---|
| Living room | Main level | 14'10" × 14'4" |
| Dining room | Main level | 14'10" × 7'11" |
| Kitchen | Main level | 15'5" × 9'2" |
| Primary Bedroom | Main level | 12' × 10'9" |
| Bedroom 2 | Main level | 11'5" × 9'1" |
| Bedroom 3 | Lower level | 12'11" × 11'3" |
| Sunroom | Main level | 11'3" × 11'5" |
| Recreation room | Lower level | 12'10" × 17'8" |
| Utility room | Lower level | 13' × 19'7" |
| Storage | Lower level | 13' × 7'7" |
Converted from the metric MLS® feed; sizes are approximate.
Nearby
Active listings in North Glenora within 25% of this asking price, newest first — the quickest read on what else your budget buys here.
New4 bd2 ba950 ft²$605/ft²
E4508433 · Courtesy of Century 21 Masters
REALTOR.ca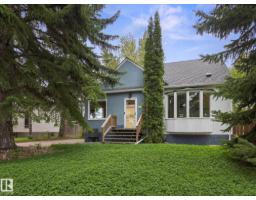
3 bd2 ba1,242 ft²$402/ft²
E4508141 · Courtesy of Real Broker
REALTOR.ca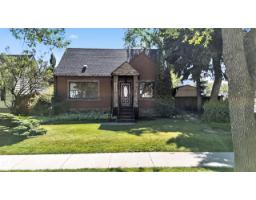
3 bd2 ba1,416 ft²$328/ft²
E4506461 · Courtesy of Real Broker
REALTOR.ca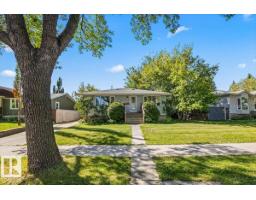
3 bd2 ba983 ft²$406/ft²
E4505881 · Courtesy of Logic Realty
REALTOR.ca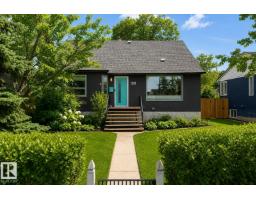
5 bd1+1 ba1,363 ft²$367/ft²
E4505400 · Courtesy of Liv Real Estate
REALTOR.ca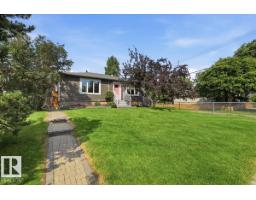
4 bd2 ba1,033 ft²$522/ft²
E4504540 · Courtesy of RE/MAX Real Estate
REALTOR.caOwn a home nearby?
A new listing in North Glenora is a live data point for every home around it. Get an honest estimate for yours, anchored on City of Edmonton assessment data.
What’s my home worth?Christopher Peel · REALTOR®
MaxWell® Polaris
This website is operated by Christopher Peel, REALTOR®, of MaxWell Polaris, Edmonton, Alberta — the brokerage responsible for this website.

The listing data above is provided under copyright by the Canadian Real Estate Association (CREA). The listing data is deemed reliable but is not guaranteed accurate by CREA nor BestYEGHomes.
Listing information last updated on September 17, 2026 at 7:40 p.m. MT.
$524,900
MLS® E4508571