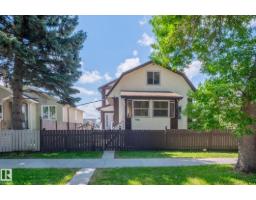
 New
$549,998
656 bd4 ba2,443 ft²$225/ft²
11916 71 St NW
HouseMontrose (Edmonton)1 day ago
E4512782 · Courtesy of Exp Realty
REALTOR.ca$575,500
6 bd3+1 ba919 ft²$626/ft²
MLS® E4509877 · Courtesy of RE/MAX Excellence · View on REALTOR.ca
A house in Montrose (Edmonton), built 1953 with 6 bedrooms and 3+1 baths across 919 ft² — $626 per square foot. Listed 22 days ago.
From the listing
A Rare Property That Checks Every Box!! This upgraded 2+3 Bedroom home + 491 Sqft Garden Suite is the opportunity you're looking for!! Stunning original refinished hardwood floors pair beautifully w/ durable vinyl plank flooring, creating a warm, stylish, and move-in-ready interior. Car enthusiasts, and hobbyists will love the exceptional garage setup: an Attached Single Garage + Heated, Insulated Triple Car Detached Garage w/ insulated concrete pad - a true mechanic's dream. Fully Fenced yard offers secure RV parking, Room for Cars, Tools + Toys. Spacious, maintenance-free backyard is designed for Entertaining, while the LEGAL one-bedroom Garden Suite adds outstanding flexibility and Income potential Complete with its own rooftop patio, Ideal for tenants, extended family, guests, or Private Retreat. Upgraded Living spaces, 5 Bedrooms in Main Home, a LEGAL ONE Bedroom Garden Suite, this one-of-a-kind property delivers space, versatility, and value that is impossible to Find. Property like this is Rare!! (id:66605)
The details
Room by room
| Room | Level | Size |
|---|---|---|
| Living room | Main level | 17'2" × 13'2" |
| Kitchen | Main level | 11'6" × 10'4" |
| Primary Bedroom | Main level | 13'11" × 12'2" |
| Bedroom 2 | Main level | 10'4" × 9'6" |
| Bedroom 3 | Basement | 12'1" × 9'6" |
| Bedroom 4 | Basement | 11'10" × 11'8" |
| Bedroom 5 | Basement | 13'8" × 11'10" |
| Bedroom 6 | Upper Level | 9'11" × 9'1" |
Converted from the metric MLS® feed; sizes are approximate.
Nearby
Active listings in Montrose within 25% of this asking price, newest first — the quickest read on what else your budget buys here.
New6 bd4 ba2,443 ft²$225/ft²
E4512782 · Courtesy of Exp Realty
REALTOR.ca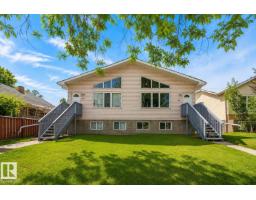
8 bd4+2 ba2,072 ft²$321/ft²
E4501378 · Courtesy of RE/MAX Elite
REALTOR.ca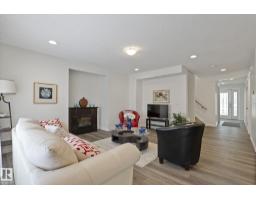
9 bd4 ba2,691 ft²$230/ft²
E4494673 · Courtesy of MaxWell Polaris
REALTOR.caChristopher Peel · REALTOR®
MaxWell® Polaris
This website is operated by Christopher Peel, REALTOR®, of MaxWell Polaris, Edmonton, Alberta — the brokerage responsible for this website.

The listing data above is provided under copyright by the Canadian Real Estate Association (CREA). The listing data is deemed reliable but is not guaranteed accurate by CREA nor BestYEGHomes.
Listing information last updated on October 13, 2026 at 12:40 p.m. MT.
$575,500
MLS® E4509877