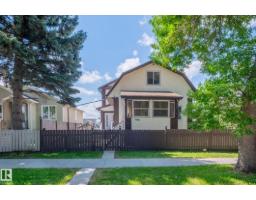
 New
New$549,998
656 bd4 ba2,443 ft²$225/ft²
11916 71 St NW
HouseMontrose (Edmonton)1 day ago
E4512782 · Courtesy of Exp Realty
REALTOR.ca$619,999
9 bd4 ba2,691 ft²$230/ft²
MLS® E4494673 · Courtesy of MaxWell Polaris · View on REALTOR.ca
A three-storey house in Montrose (Edmonton), built 2010 with 9 bedrooms and 4 baths across 2,691 ft² — $230 per square foot. Listed 117 days ago.
From the listing
Renovated and move-in ready! Perfect for large or multi-generational families, or for potential future conversion into shared living facility. With nearly 3700 square feet of living space on 4 levels including a loft, this home has plenty of space. 8 bedrooms +den, additional huge loft, 4 full bathrooms, and finished basement. On main level: 1 bedroom, bathroom and a den - perfect for older members of the family. 5 bedrooms and 2 bathrooms upstairs, plus a huge loft. 2 bedrooms, 1 bathroom, and extra food prep area in basement. Plenty of recent upgrades including: new luxury vinyl plank flooring main floor and 3 bedrooms, recent paint. Hot water tank 2023. Features include: Large deck. Fully finished basement with additional food prep area. Fenced back yard. Close to transport, shopping and amenities. Central location with easy access to downtown and rest of city. Large double detached garage. 2 furnaces. Pet-free, smoke-free home. Low maintenance back yard (id:66605)
The details
Room by room
| Room | Level | Size |
|---|---|---|
| Primary Bedroom | Upper Level | — |
| Bedroom 2 | Main level | — |
| Bedroom 3 | Main level | — |
| Bedroom 4 | Upper Level | — |
| Bedroom 5 | Upper Level | — |
| Bedroom 6 | Upper Level | — |
| Additional bedroom | Upper Level | — |
| Bedroom | Basement | — |
| Loft | Upper Level | — |
Converted from the metric MLS® feed; sizes are approximate.
Nearby
Active listings in Montrose within 25% of this asking price, newest first — the quickest read on what else your budget buys here.
New6 bd4 ba2,443 ft²$225/ft²
E4512782 · Courtesy of Exp Realty
REALTOR.ca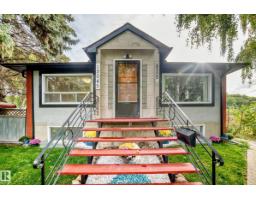
6 bd3+1 ba919 ft²$626/ft²
E4509877 · Courtesy of RE/MAX Excellence
REALTOR.ca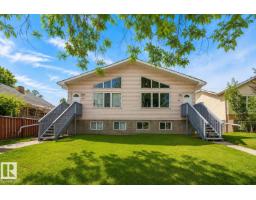
8 bd4+2 ba2,072 ft²$321/ft²
E4501378 · Courtesy of RE/MAX Elite
REALTOR.caChristopher Peel · REALTOR®
MaxWell® Polaris
This website is operated by Christopher Peel, REALTOR®, of MaxWell Polaris, Edmonton, Alberta — the brokerage responsible for this website.

The listing data above is provided under copyright by the Canadian Real Estate Association (CREA). The listing data is deemed reliable but is not guaranteed accurate by CREA nor BestYEGHomes.
Listing information last updated on October 14, 2026 at 2:40 p.m. MT.
$619,999
MLS® E4494673