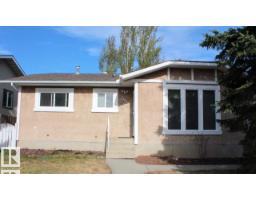
 New
$399,999
275 bd2+1 ba1,048 ft²$382/ft²
3431 42 St NW
HouseMinchau3 days ago
E4512869 · Courtesy of Sterling Real Estate
REALTOR.ca$519,900
5 bd3 ba1,264 ft²$411/ft²
MLS® E4492827 · Courtesy of RE/MAX Elite · View on REALTOR.ca
A house in Minchau, built 1982 with 5 bedrooms and 3 baths across 1,264 ft² — $411 per square foot. Listed 129 days ago.
From the listing
STEPS TO RAVINE, OVER $150,000 IN LUXURY UPGRADES, OPEN PLAN, SHOWS IMMACULATE, 5 BEDROOMS, 3 BATHS! Just 143 steps to Mill Creek Ravine, with many beautiful trails and creek crossings. Gorgeous, bright and open plan (some original walls removed). Immaculate home shows pride of ownership. New or newer: kitchen with high end cabinets/ high end stainless steel appliances, quartz counters in kitchen and baths, porcelain and vinyl plank flooring, baths, lighting, interior doors and trim, paint, windows, high efficient furnace/HWT, shingles, poured concrete driveway/walks, deck with aluminum railings, etc. 5 bedrooms, 3 full baths. Central air conditioning. Separate side entry into third level, kitchen and fifth bedroom in basement. 143 steps to Mill Creek Ravine (I walked it) and only 2 minutes to Whitemud Drive (I timed it). Immediate possession available, if required. (id:66605)
The details
Room by room
| Room | Level | Size |
|---|---|---|
| Living room | Main level | 11'4" × 7'7" |
| Dining room | Main level | 11'4" × 7'7" |
| Kitchen | Main level | 9'5" × 17'5" |
| Family room | Lower level | 12'11" × 18'8" |
| Primary Bedroom | Upper Level | 13'9" × 11'5" |
| Bedroom 2 | Upper Level | 8'2" × 13'1" |
| Bedroom 3 | Upper Level | 9'10" × 11' |
| Bedroom 4 | Lower level | 10'10" × 8'10" |
| Bedroom 5 | Basement | 9'8" × 14'8" |
| Second Kitchen | Basement | 2'11" × 14'8" |
Converted from the metric MLS® feed; sizes are approximate.
Nearby
Active listings in Minchau within 25% of this asking price, newest first — the quickest read on what else your budget buys here.
New5 bd2+1 ba1,048 ft²$382/ft²
E4512869 · Courtesy of Sterling Real Estate
REALTOR.ca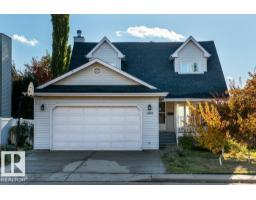 New
4 bd2+1 ba1,820 ft²$297/ft²
E4512863 · Courtesy of Exp Realty
REALTOR.ca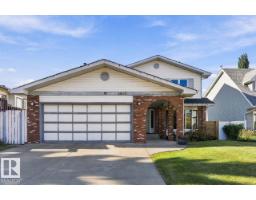
6 bd3+1 ba2,002 ft²$277/ft²
E4511737 · Courtesy of Exp Realty
REALTOR.ca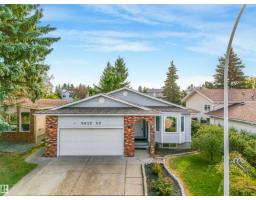
5 bd3 ba1,654 ft²$302/ft²
E4509991 · Courtesy of RE/MAX Elite
REALTOR.ca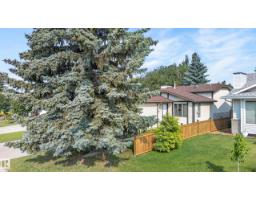
3 bd1+1 ba1,100 ft²$364/ft²
E4509476 · Courtesy of REMAX River City
REALTOR.caChristopher Peel · REALTOR®
MaxWell® Polaris
This website is operated by Christopher Peel, REALTOR®, of MaxWell Polaris, Edmonton, Alberta — the brokerage responsible for this website.

The listing data above is provided under copyright by the Canadian Real Estate Association (CREA). The listing data is deemed reliable but is not guaranteed accurate by CREA nor BestYEGHomes.
Listing information last updated on October 16, 2026 at 4:00 p.m. MT.
$519,900
MLS® E4492827