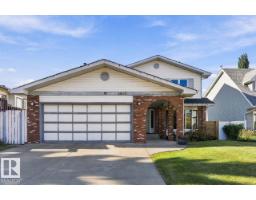
$554,900
506 bd3+1 ba2,002 ft²$277/ft²
3807 36 Av NW
HouseMinchau14 days ago
E4511737 · Courtesy of Exp Realty
REALTOR.ca$539,900
4 bd2+1 ba1,820 ft²$297/ft²
MLS® E4512863 · Courtesy of Exp Realty · View on REALTOR.ca
A two-storey house in Minchau, built 1984 with 4 bedrooms and 2+1 baths across 1,820 ft² — $297 per square foot. Listed 4 days ago.
From the listing
FACING THE RAVINE in family-friendly Minchau! Enjoy peaceful views from the large covered front veranda, then step inside to a grand staircase, sunken living room and formal dining room. The bright kitchen features white cabinets, granite counters, stainless steel appliances and a dining nook overlooking the huge backyard. Upstairs offers 3 bedrooms, including a spacious primary with a huge custom-shelved walk-in closet, plus a main bath with double sinks and convenient laundry. The fully finished basement adds a 4th bedroom, room for recreation and movie nights, insulated floors and a charming clawfoot-tub bath. You'll love the oversized HEATED garage and rear alley access with potential RV parking. BIG 2023 Clean Energy Improvement Program Upgrades: solar panels to help offset power costs, a heat pump for efficient heating and central A/C, a high-efficiency gas furnace and a heat pump water heater. Walk to Minchau School and nearby ravine trails! (id:66605)
The details
Room by room
| Room | Level | Size |
|---|---|---|
| Living room | Main level | — |
| Dining room | Main level | — |
| Kitchen | Main level | — |
| Family room | Basement | — |
| Primary Bedroom | Upper Level | — |
| Bedroom 2 | Upper Level | — |
| Bedroom 3 | Upper Level | — |
| Bedroom 4 | Basement | — |
Converted from the metric MLS® feed; sizes are approximate.
Nearby
Active listings in Minchau within 25% of this asking price, newest first — the quickest read on what else your budget buys here.
6 bd3+1 ba2,002 ft²$277/ft²
E4511737 · Courtesy of Exp Realty
REALTOR.ca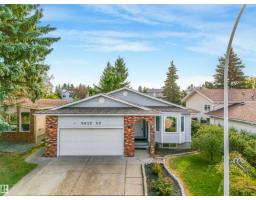
5 bd3 ba1,654 ft²$302/ft²
E4509991 · Courtesy of RE/MAX Elite
REALTOR.ca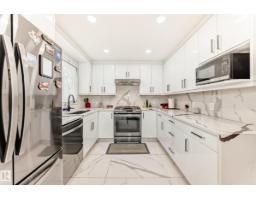
5 bd3 ba1,264 ft²$411/ft²
E4492827 · Courtesy of RE/MAX Elite
REALTOR.caChristopher Peel · REALTOR®
MaxWell® Polaris
This website is operated by Christopher Peel, REALTOR®, of MaxWell Polaris, Edmonton, Alberta — the brokerage responsible for this website.

The listing data above is provided under copyright by the Canadian Real Estate Association (CREA). The listing data is deemed reliable but is not guaranteed accurate by CREA nor BestYEGHomes.
Listing information last updated on October 17, 2026 at 5:40 p.m. MT.
$539,900
MLS® E4512863