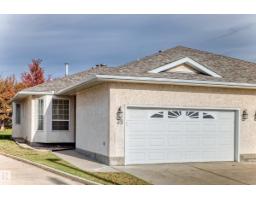
 New
New$359,900
553 bd3 ba1,109 ft²$325/ft²
#35 14428 Miller Bv NW
DuplexMiller4 days ago
E4512868 · Courtesy of Royal Lepage Arteam Realty
REALTOR.ca$469,900
4 bd3+1 ba1,484 ft²$317/ft²
MLS® E4499563 · Courtesy of Century 21 Leading · View on REALTOR.ca
A two-storey house in Miller, built 2003 with 4 bedrooms and 3+1 baths across 1,484 ft² — $317 per square foot. Listed 93 days ago.
From the listing
Completely upgraded and beautifully maintained 4-bedroom home in the desirable community of Miller with a fully finished basement. The main floor features a welcoming front living room, a spacious family room with a cozy fireplace, a formal dining area, and a bright all-season solarium. The modern open-concept kitchen offers stainless steel appliances, granite countertops, a breakfast bar, tile backsplash, and ample cabinetry. Upstairs you'll find a spacious primary bedroom with a walk-in closet and a private 4-piece ensuite, along with two generously sized bedrooms and a 4-piece main bathroom. The fully finished basement adds a fourth bedroom, a large recreation/living room, and a 3-piece bathroom, providing excellent additional living space. The fully landscaped backyard features a large deck, perfect for entertaining, while the oversized 24' x 24' double detached garage offers plenty of room for vehicles and storage. Ideally located just minutes from shopping, public transit, schools, parks, and other (id:66605)
The details
Room by room
| Room | Level | Size |
|---|---|---|
| Living room | Main level | — |
| Dining room | Main level | — |
| Kitchen | Main level | — |
| Family room | Main level | — |
| Den | Main level | — |
| Primary Bedroom | Upper Level | — |
| Bedroom 2 | Upper Level | — |
| Bedroom 3 | Upper Level | — |
| Bedroom 4 | Basement | — |
Converted from the metric MLS® feed; sizes are approximate.
Nearby
Active listings in Miller within 25% of this asking price, newest first — the quickest read on what else your budget buys here.
New3 bd3 ba1,109 ft²$325/ft²
E4512868 · Courtesy of Royal Lepage Arteam Realty
REALTOR.ca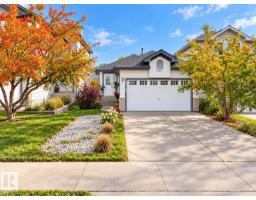
4 bd2 ba1,026 ft²$443/ft²
E4512608 · Courtesy of MaxWell Polaris
REALTOR.ca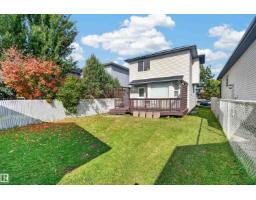
3 bd1+1 ba1,292 ft²$305/ft²
E4512274 · Courtesy of Sterling Real Estate
REALTOR.ca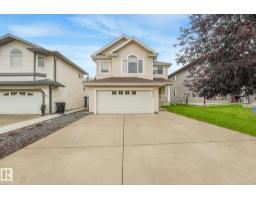
3 bd2+1 ba2,136 ft²$222/ft²
E4510761 · Courtesy of MaxWell Polaris
REALTOR.ca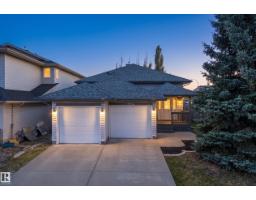
4 bd2+1 ba1,635 ft²$324/ft²
E4510622 · Courtesy of Rimrock Real Estate
REALTOR.ca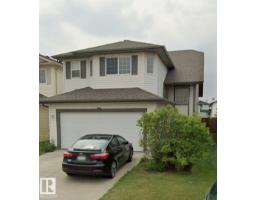
5 bd3 ba1,384 ft²$332/ft²
E4507823 · Courtesy of Royal Lepage Arteam Realty
REALTOR.caChristopher Peel · REALTOR®
MaxWell® Polaris
This website is operated by Christopher Peel, REALTOR®, of MaxWell Polaris, Edmonton, Alberta — the brokerage responsible for this website.

The listing data above is provided under copyright by the Canadian Real Estate Association (CREA). The listing data is deemed reliable but is not guaranteed accurate by CREA nor BestYEGHomes.
Listing information last updated on October 17, 2026 at 1:00 p.m. MT.
$469,900
MLS® E4499563