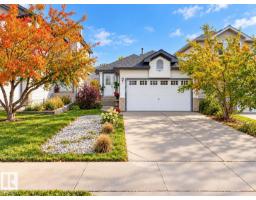
 New
$454,900
174 bd2 ba1,026 ft²$443/ft²
15135 43 St NW
HouseMiller6 days ago
E4512608 · Courtesy of MaxWell Polaris
REALTOR.ca$529,900
4 bd2+1 ba1,635 ft²$324/ft²
MLS® E4510622 · Courtesy of Rimrock Real Estate · View on REALTOR.ca
A house in Miller, built 2003 with 4 bedrooms and 2+1 baths across 1,635 ft² — $324 per square foot. Listed 20 days ago.
From the listing
Beautifully renovated & designed w/family living in mind, this impressive Miller bi-level offers over 3,100 sq. ft. of living space with total of 5 potential bedrooms and 2.5 baths. Set on a quiet cul-de-sac corner lot, the bright, elevated interior features vaulted ceilings, new flooring, fresh paint & stylish lighting throughout. The spacious kitchen is equipped with new appliances and abundant cabinetry, flowing into inviting living and dining spaces ideal for everyday life and entertaining. Retreat to the generous primary suite with private deck access, an oversized walk-in closet & ensuite, 2 main floor bedrooms connected w/4pc jack&jill bath. The expansive lower level (85%) offers 2 additional bedrooms and a large recreation space with room for the entire family. Nearly $45,000 in upgrades include new shingles, furnace, hot water tank, bathrooms, flooring, lighting, doors, trim and appliances. Complete w/a double attached garage, fenced yard, deck & patio—an exceptional family home ready to enjoy. (id:66605)
The details
Room by room
| Room | Level | Size |
|---|---|---|
| Living room | Main level | 15'5" × 16'1" |
| Dining room | Main level | 12'10" × 10' |
| Kitchen | Main level | 11'8" × 11'4" |
| Primary Bedroom | Main level | 12'11" × 23'8" |
| Bedroom 2 | Main level | 12'11" × 8'11" |
| Bedroom 3 | Main level | 12'11" × 9'7" |
| Bedroom 4 | Lower level | 11'11" × 11'3" |
| Other | Lower level | 9'9" × 14'8" |
Converted from the metric MLS® feed; sizes are approximate.
Nearby
Active listings in Miller within 25% of this asking price, newest first — the quickest read on what else your budget buys here.
New4 bd2 ba1,026 ft²$443/ft²
E4512608 · Courtesy of MaxWell Polaris
REALTOR.ca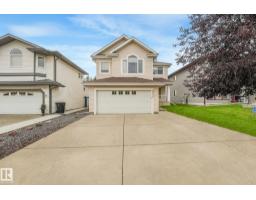
3 bd2+1 ba2,136 ft²$222/ft²
E4510761 · Courtesy of MaxWell Polaris
REALTOR.ca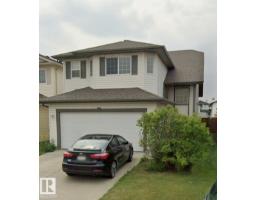
5 bd3 ba1,384 ft²$332/ft²
E4507823 · Courtesy of Royal Lepage Arteam Realty
REALTOR.ca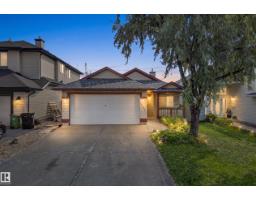
2 bd3 ba1,199 ft²$340/ft²
E4506282 · Courtesy of Real Broker
REALTOR.ca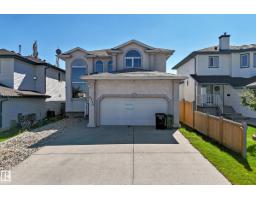
5 bd4 ba2,480 ft²$238/ft²
E4506023 · Courtesy of MaxWell Polaris
REALTOR.ca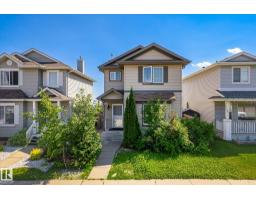
4 bd3+1 ba1,484 ft²$317/ft²
E4499563 · Courtesy of Century 21 Leading
REALTOR.caChristopher Peel · REALTOR®
MaxWell® Polaris
This website is operated by Christopher Peel, REALTOR®, of MaxWell Polaris, Edmonton, Alberta — the brokerage responsible for this website.

The listing data above is provided under copyright by the Canadian Real Estate Association (CREA). The listing data is deemed reliable but is not guaranteed accurate by CREA nor BestYEGHomes.
Listing information last updated on October 14, 2026 at 11:05 p.m. MT.
$529,900
MLS® E4510622