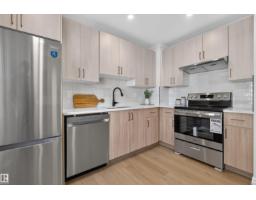
$264,900
383 bd1+1 ba1,188 ft²$223/ft²
#11 2024 57 St NW
Row / TownhouseMeyokumin11 days ago
E4511660 · Courtesy of Real Broker
REALTOR.ca$269,900
3 bd1+1 ba1,059 ft²$255/ft²
MLS® E4506288 · Courtesy of Exp Realty · View on REALTOR.ca
A two-storey row / townhouse in Meyokumin, built 1978 with 3 bedrooms and 1+1 baths across 1,059 ft² — $255 per square foot. Listed 44 days ago.
From the listing
COMPLETELY RENOVATED and move in ready, this stunning 3 bedroom townhouse offers style, function, and exceptional value in a convenient Mill Woods location close to shopping, schools, parks, Grey Nuns Hospital, LRT, and quick access to Anthony Henday. Step inside to a bright, modern interior featuring extensive updates throughout including flooring, paint, lighting, kitchen, bathrooms, trim, doors, and more. The beautifully renovated kitchen offers contemporary cabinetry, sleek finishes, and ample prep space, opening into a spacious dining and living area perfect for everyday living or entertaining. Upstairs you will find 3 generous bedrooms and a fully updated bathroom. The partially finished basement provides flexible space for a rec room, gym, office, or playroom plus laundry and storage. Enjoy a large fenced yard with oversized deck backing green space, plus 2 parking stalls including a covered carport. Affordable, stylish, and turnkey living! (id:66605)
The details
Room by room
| Room | Level | Size |
|---|---|---|
| Living room | Main level | — |
| Dining room | Main level | — |
| Kitchen | Main level | — |
| Family room | Basement | — |
| Den | Basement | — |
| Primary Bedroom | Upper Level | — |
| Bedroom 2 | Upper Level | — |
| Bedroom 3 | Upper Level | — |
Converted from the metric MLS® feed; sizes are approximate.
Nearby
Active listings in Meyokumin within 25% of this asking price, newest first — the quickest read on what else your budget buys here.
3 bd1+1 ba1,188 ft²$223/ft²
E4511660 · Courtesy of Real Broker
REALTOR.ca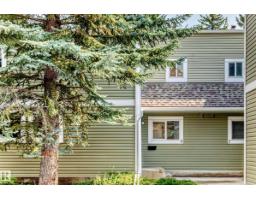
3 bd1+1 ba1,225 ft²$180/ft²
E4505413 · Courtesy of Royal Lepage Arteam Realty
REALTOR.ca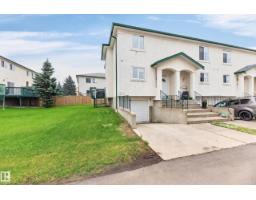
3 bd2+1 ba1,240 ft²$232/ft²
E4500155 · Courtesy of NOW Real Estate Group
REALTOR.caChristopher Peel · REALTOR®
MaxWell® Polaris
This website is operated by Christopher Peel, REALTOR®, of MaxWell Polaris, Edmonton, Alberta — the brokerage responsible for this website.

The listing data above is provided under copyright by the Canadian Real Estate Association (CREA). The listing data is deemed reliable but is not guaranteed accurate by CREA nor BestYEGHomes.
Listing information last updated on October 10, 2026 at 3:43 a.m. MT.
$269,900
MLS® E4506288