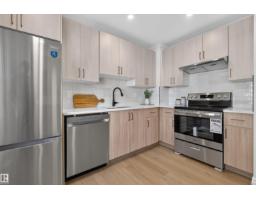
$264,900
383 bd1+1 ba1,188 ft²$223/ft²
#11 2024 57 St NW
Row / TownhouseMeyokumin15 days ago
E4511660 · Courtesy of Real Broker
REALTOR.ca$288,000
3 bd2+1 ba1,240 ft²$232/ft²
MLS® E4500155 · Courtesy of NOW Real Estate Group · View on REALTOR.ca
A two-storey row / townhouse in Meyokumin, built 1994 with 3 bedrooms and 2+1 baths across 1,240 ft² — $232 per square foot. Listed 88 days ago.
From the listing
Great price, end unit, awesome upgrades and low $150/month condo fees! Upgrades include new triple pane windows, new patio door, newer paint, new pex plumbing, newer floor coverings, baseboards, all new white kitchen with quartz counters and tile backsplash, upgraded bathrooms, and some new appliances. 3 bedrooms upstairs including a full ensuite and main bathroom. bathroom on the The mainfloor has a large kitchen, eating area, a 2 piece bathroom and a good sized living room with a gas fireplace and sliding door access to the deck. Downstairs is the laundry room, a den and access to the attached single garage. Close to all amenities. A great place to call home or an awsome income property. (id:66605)
The details
Room by room
| Room | Level | Size |
|---|---|---|
| Living room | Main level | 16'8" × 12' |
| Dining room | Basement | 15'1" × 12' |
| Kitchen | Main level | 10' × 8'5" |
| Den | Basement | 9'6" × 9'7" |
| Primary Bedroom | Upper Level | 11'3" × 12'2" |
| Bedroom 2 | Upper Level | 11'3" × 10' |
| Bedroom 3 | Upper Level | 9'3" × 10'2" |
Converted from the metric MLS® feed; sizes are approximate.
Nearby
Active listings in Meyokumin within 25% of this asking price, newest first — the quickest read on what else your budget buys here.
3 bd1+1 ba1,188 ft²$223/ft²
E4511660 · Courtesy of Real Broker
REALTOR.ca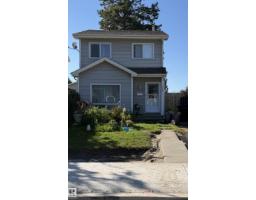
3 bd1+1 ba1,125 ft²$307/ft²
E4509615 · Courtesy of Royal LePage Noralta Real Estate
REALTOR.ca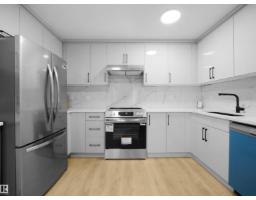
3 bd1+1 ba1,059 ft²$255/ft²
E4506288 · Courtesy of Exp Realty
REALTOR.ca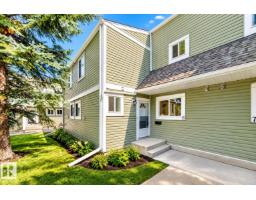
3 bd1+1 ba1,225 ft²$180/ft²
E4505413 · Courtesy of Royal Lepage Arteam Realty
REALTOR.caChristopher Peel · REALTOR®
MaxWell® Polaris
This website is operated by Christopher Peel, REALTOR®, of MaxWell Polaris, Edmonton, Alberta — the brokerage responsible for this website.

The listing data above is provided under copyright by the Canadian Real Estate Association (CREA). The listing data is deemed reliable but is not guaranteed accurate by CREA nor BestYEGHomes.
Listing information last updated on October 18, 2026 at 12:30 a.m. MT.
$288,000
MLS® E4500155