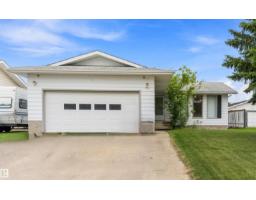
 New
New$399,900
213 bd1+1 ba1,192 ft²$335/ft²
1139 68 St NW
HouseMenisa5 days ago
E4508654 · Courtesy of NOW Real Estate Group
REALTOR.ca$400,000
4 bd1+1 ba1,079 ft²$371/ft²
MLS® E4506107 · Courtesy of 2% Realty Pro · View on REALTOR.ca
A house in Menisa, built 1977 with 4 bedrooms and 1+1 baths across 1,079 ft² — $371 per square foot. Listed 22 days ago.
BestYEGHomes estimate
Wide range$426,000
City of Edmonton assessment: $425,500
An independent estimate by our valuation model, built from City of Edmonton assessment data and local market analysis (updated September 2026). It is our own analysis — not part of the MLS® listing, not provided by the listing brokerage, and not an appraisal.
Recent sold prices sharpen this number, and by MLS® rules they can’t be shown here. Ask us for the full report →
From the listing
Located in a quiet cul-de-sac in Menisa, this 1,200+ sqft bungalow offers 3 bedrooms up and 1 down. The bright main floor features original hardwood floors, upgraded triple-pane windows, a renovated 3-piece bathroom, and a 2-piece ensuite off the primary bedroom. The fully finished basement provides additional living space, a 4th bedroom, and a large laundry room with 2 washing machines. A newer high-efficiency furnace adds peace of mind. Enjoy the private south-facing backyard with plenty of space to relax or entertain. The oversized 25.1’ x 19.3’ garage has back-lane access and an impressive 11.8’ x 8.8’ door with room for 2 vehicles. Conveniently located close to schools, shopping, parks, and public transit. A solid home with great bones, a fantastic location, and plenty of opportunity to make it your own! Some of the photos have been virtually staged. (id:66605)
The details
Room by room
| Room | Level | Size |
|---|---|---|
| Living room | Main level | 14'10" × 14'1" |
| Dining room | Main level | 8'8" × 10'7" |
| Kitchen | Main level | 11'6" × 14'3" |
| Family room | Basement | — |
| Primary Bedroom | Upper Level | 11'4" × 13'3" |
| Bedroom 2 | Upper Level | 9' × 9'11" |
| Bedroom 3 | Upper Level | 9' × 9'11" |
| Bedroom 4 | Basement | 9'6" × 12'2" |
| Laundry room | Basement | — |
| Storage | Basement | — |
| Utility room | Basement | — |
Converted from the metric MLS® feed; sizes are approximate.
Nearby
Active listings in Menisa within 25% of this asking price, newest first — the quickest read on what else your budget buys here.
New3 bd1+1 ba1,192 ft²$335/ft²
E4508654 · Courtesy of NOW Real Estate Group
REALTOR.ca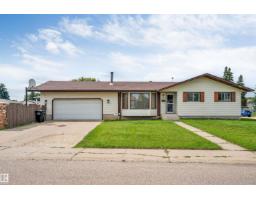
5 bd2+1 ba1,214 ft²$412/ft²
E4502559 · Courtesy of MaxWell Polaris
REALTOR.ca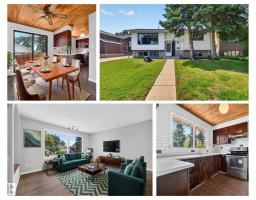
4 bd2 ba904 ft²$387/ft²
E4499343 · Courtesy of REMAX River City
REALTOR.caOwn a home nearby?
A new listing in Menisa is a live data point for every home around it. Get an honest estimate for yours, anchored on City of Edmonton assessment data.
What’s my home worth?Christopher Peel · REALTOR®
MaxWell® Polaris
This website is operated by Christopher Peel, REALTOR®, of MaxWell Polaris, Edmonton, Alberta — the brokerage responsible for this website.

The listing data above is provided under copyright by the Canadian Real Estate Association (CREA). The listing data is deemed reliable but is not guaranteed accurate by CREA nor BestYEGHomes.
Listing information last updated on September 17, 2026 at 10:20 a.m. MT.
$400,000
MLS® E4506107