$400,000
434 bd1+1 ba1,079 ft²$371/ft²
882 Knottwood Rd S NW
HouseMenisa51 days ago
E4506107 · Courtesy of 2% Realty Pro
REALTOR.ca$349,900
4 bd2 ba904 ft²$387/ft²
MLS® E4499343 · Courtesy of REMAX River City · View on REALTOR.ca
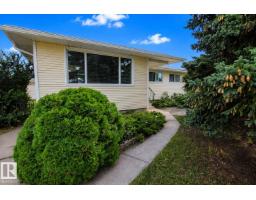
A house in Menisa, built 1977 with 4 bedrooms and 2 baths across 904 ft² — $387 per square foot. Listed 94 days ago.
From the listing
Awesome location belongs to this bright & open bi-level backing onto the school park affords more privacy than having neighbours in back. Really nice crescent with attractive homes and wide streets with lots of parking. Front driveway to over sized double garage in huge fenced backyard with so many options for play areas, dog run & gardens. Fully finished basement with large family room with above grade windows, extra bedroom & bathroom. Shingles replaced in 2021 on garage and home. Put your personal touch on this home and create a beautiful space to raise your family. Immediate possession available. Located close to schools & shopping and easy transportation. Some photos have been virtually staged. (id:66605)
The details
Room by room
| Room | Level | Size |
|---|---|---|
| Living room | Main level | 15' × 13'3" |
| Dining room | Main level | 9'7" × 8'11" |
| Kitchen | Main level | 13'6" × 9'7" |
| Primary Bedroom | Main level | 12'11" × 9'11" |
| Bedroom 2 | Main level | 13' × 8'11" |
| Bedroom 3 | Basement | 14'8" × 11'9" |
| Bedroom 4 | Basement | 17'7" × 11'7" |
| Laundry room | Basement | 20'7" × 8'9" |
| Utility room | Basement | 8'2" × 3'3" |
Converted from the metric MLS® feed; sizes are approximate.
Nearby
Active listings in Menisa within 25% of this asking price, newest first — the quickest read on what else your budget buys here.
4 bd1+1 ba1,079 ft²$371/ft²
E4506107 · Courtesy of 2% Realty Pro
REALTOR.caChristopher Peel · REALTOR®
MaxWell® Polaris
This website is operated by Christopher Peel, REALTOR®, of MaxWell Polaris, Edmonton, Alberta — the brokerage responsible for this website.

The listing data above is provided under copyright by the Canadian Real Estate Association (CREA). The listing data is deemed reliable but is not guaranteed accurate by CREA nor BestYEGHomes.
Listing information last updated on October 14, 2026 at 11:00 p.m. MT.
$349,900
MLS® E4499343