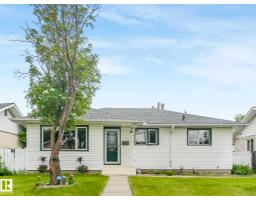
$459,000
485 bd2 ba1,062 ft²$432/ft²
15916 88B Av NW
HouseMeadowlark Park (Edmonton)9 days ago
E4508078 · Courtesy of Sterling Real Estate
REALTOR.ca$575,000
5 bd2+1 ba1,957 ft²$294/ft²
MLS® E4509298 · Courtesy of REMAX River City · View on REALTOR.ca
A house in Meadowlark Park (Edmonton), built 1962 with 5 bedrooms and 2+1 baths across 1,957 ft² — $294 per square foot. Listed 2 days ago.
BestYEGHomes estimate
Wide range$459,000
City of Edmonton assessment: $437,500
An independent estimate by our valuation model, built from City of Edmonton assessment data and local market analysis (updated September 2026). It is our own analysis — not part of the MLS® listing, not provided by the listing brokerage, and not an appraisal.
Recent sold prices sharpen this number, and by MLS® rules they can’t be shown here. Ask us for the full report →
From the listing
his Meadowlark Split-Level is making its first appearance on the market with the custom kitchen renovation that feels even better than the pics! This family-sized property has a place for everything with an oversized double garage, additional front RV parking, & the split-level secret weapon.. Crawl Space Storage for the seasonal decorations & clothes. Choose a 5-Bedroom or a 4-Bedroom+Bonus-Room configuration for the floor plan & the primary bedroom features a 3-piece ensuite bathroom. Put your mind at ease with a shingles, HE furnace, & water heater replacements in 2019 & a wood fireplace that's recently swept & winter-ready. From the front street you can see Meadowlark Elementary School & Jasper Place High are inside a 10 min walk. This location makes Downtown Edmonton, West Edmonton Mall & Snow Valley Ski Club quick & easy, however, it won't be easy to forget the quartz countertops, soft close doors, & premium craftsmanship of the kitchen you feel confident entertaining in. (id:66605)
The details
Room by room
| Room | Level | Size |
|---|---|---|
| Living room | Main level | 15'3" × 18'8" |
| Dining room | Main level | 13'3" × 6'8" |
| Kitchen | Main level | 13'2" × 11'6" |
| Primary Bedroom | Upper Level | 11'7" × 12'8" |
| Bedroom 2 | Upper Level | 12' × 10'1" |
| Bedroom 3 | Upper Level | 12' × 10'2" |
| Bedroom 4 | Lower level | 11'7" × 12'1" |
| Bedroom 5 | Lower level | 19'3" × 12'2" |
| Recreation room | Basement | 17'5" × 20' |
| Laundry room | Basement | 17'3" × 5'11" |
Converted from the metric MLS® feed; sizes are approximate.
Nearby
Active listings in Meadowlark Park within 25% of this asking price, newest first — the quickest read on what else your budget buys here.
5 bd2 ba1,062 ft²$432/ft²
E4508078 · Courtesy of Sterling Real Estate
REALTOR.ca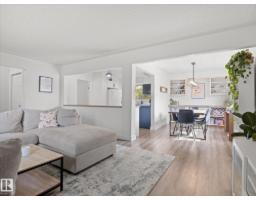
4 bd2 ba1,310 ft²$359/ft²
E4507035 · Courtesy of Real Broker
REALTOR.ca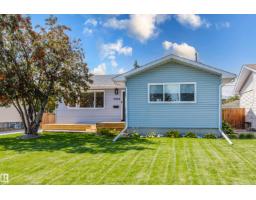
5 bd2 ba1,123 ft²$463/ft²
E4505761 · Courtesy of MaxWell Challenge Realty
REALTOR.ca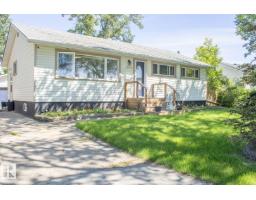
4 bd2 ba1,068 ft²$440/ft²
E4497025 · Courtesy of Royal LePage Noralta Real Estate
REALTOR.caOwn a home nearby?
A new listing in Meadowlark Park is a live data point for every home around it. Get an honest estimate for yours, anchored on City of Edmonton assessment data.
What’s my home worth?Christopher Peel · REALTOR®
MaxWell® Polaris
This website is operated by Christopher Peel, REALTOR®, of MaxWell Polaris, Edmonton, Alberta — the brokerage responsible for this website.

The listing data above is provided under copyright by the Canadian Real Estate Association (CREA). The listing data is deemed reliable but is not guaranteed accurate by CREA nor BestYEGHomes.
Listing information last updated on September 20, 2026 at 12:30 a.m. MT.
$575,000
MLS® E4509298