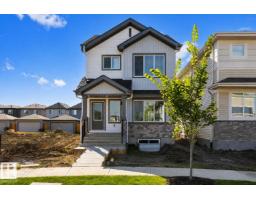
 New
New$499,600
424 bd3 ba1,611 ft²$310/ft²
17544 63 St NW
HouseMcConachie Area3 days ago
E4512699 · Courtesy of Exp Realty
REALTOR.ca$425,000
3 bd2+1 ba1,354 ft²$314/ft²
MLS® E4501117 · Courtesy of MaxWell Polaris · View on REALTOR.ca
A two-storey house in McConachie Area, built 2014 with 3 bedrooms and 2+1 baths across 1,354 ft² — $314 per square foot. Listed 77 days ago.
From the listing
Welcome to family friendly McConachie! This beautifully refreshed and well maintained home offers the perfect blend of style, comfort, and convenience. Facing green space with plenty of street parking, it boasts fantastic curb appeal with fresh painted door and new shrubs. Inside, the bright open concept main floor features a stunning GAS FIREPLACE, creating a warm and inviting living space. The kitchen offers QUARTZ countertop, rich wood cabinetry, BRAND NEW stainless steel appliances, and plenty of counter space. A rear entry and 2 piece bath complete the main level. Upstairs you’ll find 3 bedrooms, a full bathroom, and a bright primary suite with a WALK IN closet and ENSUITE. The unfinished basement with 2 windows is ready for your future plans. UPDATES INCLUDE: fresh paint, new trim, new luxury vinyl plank flooring, new carpet, and brand new appliances quartz through out. Close to parks, schools, shopping, restaurants, coffee shops, and Anthony Henday. (id:66605)
The details
Room by room
| Room | Level | Size |
|---|---|---|
| Living room | Main level | 12'11" × 14'7" |
| Dining room | Main level | 11'5" × 8'4" |
| Kitchen | Main level | 11'5" × 10'1" |
| Primary Bedroom | Upper Level | 13'1" × 10'11" |
| Bedroom 2 | Upper Level | 9'5" × 11'5" |
| Bedroom 3 | Upper Level | 9'3" × 11'7" |
Converted from the metric MLS® feed; sizes are approximate.
Nearby
Active listings in McConachie Area within 25% of this asking price, newest first — the quickest read on what else your budget buys here.
New4 bd3 ba1,611 ft²$310/ft²
E4512699 · Courtesy of Exp Realty
REALTOR.ca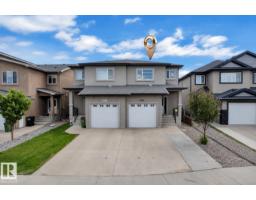
4 bd3+1 ba1,499 ft²$309/ft²
E4511975 · Courtesy of LPT Realty
REALTOR.ca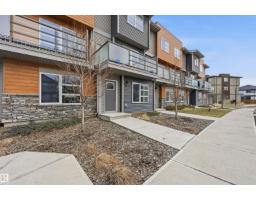
2 bd2+1 ba1,419 ft²$240/ft²
E4511743 · Courtesy of MaxWell Polaris
REALTOR.ca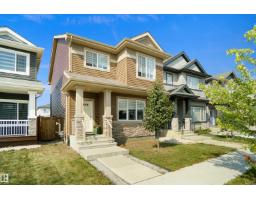
3 bd2+1 ba1,474 ft²$305/ft²
E4510828 · Courtesy of Royal Lepage Arteam Realty
REALTOR.ca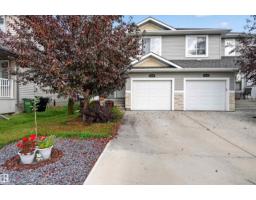
3 bd2+1 ba1,519 ft²$263/ft²
E4510226 · Courtesy of Exp Realty
REALTOR.ca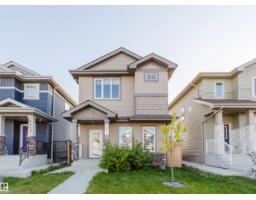
4 bd3+1 ba1,727 ft²$301/ft²
E4509926 · Courtesy of Mozaic Realty Group
REALTOR.caChristopher Peel · REALTOR®
MaxWell® Polaris
This website is operated by Christopher Peel, REALTOR®, of MaxWell Polaris, Edmonton, Alberta — the brokerage responsible for this website.

The listing data above is provided under copyright by the Canadian Real Estate Association (CREA). The listing data is deemed reliable but is not guaranteed accurate by CREA nor BestYEGHomes.
Listing information last updated on October 11, 2026 at 10:35 p.m. MT.
$425,000
MLS® E4501117