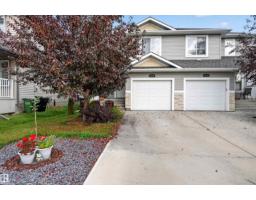
$399,000
423 bd2+1 ba1,519 ft²$263/ft²
5110 168A Av NW
DuplexMcConachie Area20 days ago
E4510226 · Courtesy of Exp Realty
REALTOR.ca$339,999
2 bd2+1 ba1,419 ft²$240/ft²
MLS® E4511743 · Courtesy of MaxWell Polaris · View on REALTOR.ca
A three-storey row / townhouse in McConachie Area, built 2020 with 2 bedrooms and 2+1 baths across 1,419 ft² — $240 per square foot. Listed 9 days ago.
From the listing
Step into this pet friendly 3 storey townhome in McConachie, offering low condo fees and a bright, modern feel throughout. Set beside 58 Street, the location makes day to day living easy with quick access to parks, schools, shopping, transit, and major routes. The entry level includes an attached garage, laundry, and a flexible bonus space that can be used as an office, media room, workout area, or extra lounge. The main floor features an open layout with 9 ft ceilings, large windows, a spacious living room with an electric fireplace, a convenient half bath, and a stylish kitchen with quartz countertops, soft close cabinets, a generous pantry, and a comfortable dining area. From this level, step out to the southwest facing balcony with great natural light and a gas line for your summer BBQ's. Upstairs, you’ll find two bedrooms, both with walk in closets and private ensuites, making it ideal for guests, roommates, or added privacy. Some photos have been virtually decluttered for presentation purposes. (id:66605)
The details
Room by room
| Room | Level | Size |
|---|---|---|
| Living room | Main level | 10'10" × 15'3" |
| Dining room | Main level | 14'7" × 8'6" |
| Kitchen | Main level | 10'8" × 11'1" |
| Primary Bedroom | Upper Level | 10'8" × 12'1" |
| Bedroom 2 | Upper Level | 10'10" × 10'11" |
| Bonus Room | Lower level | 14'1" × 14' |
Converted from the metric MLS® feed; sizes are approximate.
Nearby
Active listings in McConachie Area within 25% of this asking price, newest first — the quickest read on what else your budget buys here.
3 bd2+1 ba1,519 ft²$263/ft²
E4510226 · Courtesy of Exp Realty
REALTOR.ca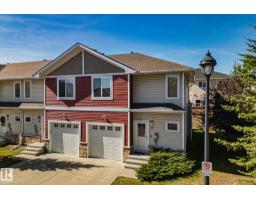
3 bd2+1 ba1,270 ft²$244/ft²
E4509390 · Courtesy of Exp Realty
REALTOR.ca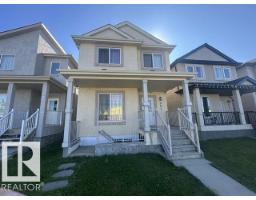
4 bd3+1 ba1,825 ft²$219/ft²
E4508773 · Courtesy of RE/MAX Excellence
REALTOR.ca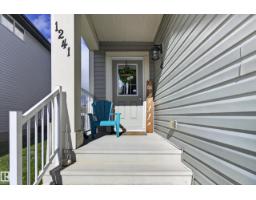
3 bd3+1 ba1,618 ft²$260/ft²
E4508542 · Courtesy of RE/MAX Elite
REALTOR.ca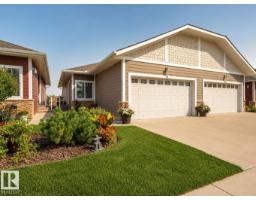
2 bd2 ba1,046 ft²$401/ft²
E4507123 · Courtesy of RE/MAX Professionals
REALTOR.ca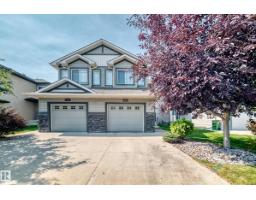
3 bd2+1 ba1,454 ft²$275/ft²
E4505996 · Courtesy of Lux Real Estate Inc
REALTOR.caChristopher Peel · REALTOR®
MaxWell® Polaris
This website is operated by Christopher Peel, REALTOR®, of MaxWell Polaris, Edmonton, Alberta — the brokerage responsible for this website.

The listing data above is provided under copyright by the Canadian Real Estate Association (CREA). The listing data is deemed reliable but is not guaranteed accurate by CREA nor BestYEGHomes.
Listing information last updated on October 11, 2026 at 10:35 p.m. MT.
$339,999
MLS® E4511743