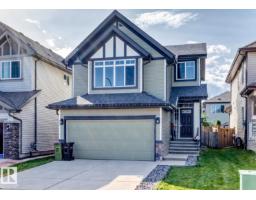
$515,000
423 bd2+1 ba1,704 ft²$302/ft²
5633 175A Av NW
HouseMcConachie Area8 days ago
E4508147 · Courtesy of RE/MAX Excellence
REALTOR.ca$675,000
3 bd3 ba2,524 ft²$267/ft²
MLS® E4509251 · Courtesy of Royal Lepage Summit Realty · View on REALTOR.ca
A two-storey house in McConachie Area, built 2021 with 3 bedrooms and 3 baths across 2,524 ft² — $267 per square foot. Listed 1 day ago.
BestYEGHomes estimate
Moderate range$638,000
City of Edmonton assessment: $646,000
An independent estimate by our valuation model, built from City of Edmonton assessment data and local market analysis (updated September 2026). It is our own analysis — not part of the MLS® listing, not provided by the listing brokerage, and not an appraisal.
Recent sold prices sharpen this number, and by MLS® rules they can’t be shown here. Ask us for the full report →
From the listing
Nestled in the McConachie neighborhood, this 2500 square foot home welcomes you in with soaring 2 story height ceilings. The kitchen showcases a sleek, modern design with two tone cabinetry, quartz counters, corner pantry, large island, and chef-quality stainless steel appliances. It opens up to a luxurious living area, highlighted by a large wall-mounted fireplace. On the upper level, you'll find three bedrooms along with a stunning master suite that boasts a five-piece bathroom and his and hers walk-in closets. Convenient laundry room is also on this floor. The unfinished basement offers possibilities for a 2nd suite w/ separate side entrance and rough-in for 2nd furnace. Your back yard oasis is fully fenced and highlighted by a pergola deck and aggregate stone patio. Aggregate stone continues on the driveway leading to your double garage. Conveniently close to schools, shopping, playgrounds, and more. Move right in and start enjoying this maintenance free home that includes central A/C! (id:66605)
The details
Room by room
| Room | Level | Size |
|---|---|---|
| Living room | Main level | — |
| Dining room | Main level | — |
| Kitchen | Main level | — |
| Family room | Main level | — |
| Den | Main level | — |
| Primary Bedroom | Upper Level | — |
| Bedroom 2 | Upper Level | — |
| Bedroom 3 | Upper Level | — |
| Bonus Room | Upper Level | — |
Converted from the metric MLS® feed; sizes are approximate.
Nearby
Active listings in McConachie Area within 25% of this asking price, newest first — the quickest read on what else your budget buys here.
3 bd2+1 ba1,704 ft²$302/ft²
E4508147 · Courtesy of RE/MAX Excellence
REALTOR.ca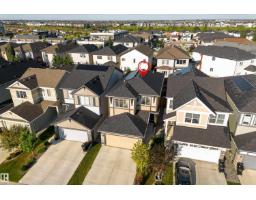
3 bd2+1 ba1,906 ft²$294/ft²
E4507999 · Courtesy of 2% Realty Pro
REALTOR.ca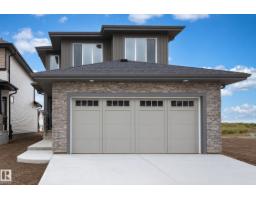
3 bd2+1 ba2,071 ft²$297/ft²
E4507547 · Courtesy of RE/MAX Professionals
REALTOR.ca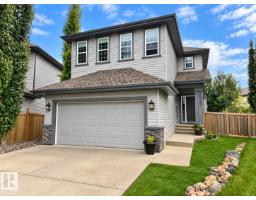
4 bd3+1 ba2,140 ft²$298/ft²
E4507466 · Courtesy of RE/MAX Elite
REALTOR.ca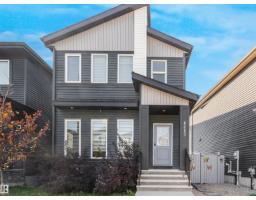
3 bd2+1 ba1,644 ft²$328/ft²
E4506543 · Courtesy of Exp Realty
REALTOR.ca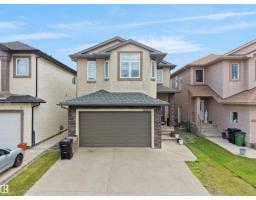
6 bd4 ba2,251 ft²$287/ft²
E4505485 · Courtesy of MaxWell Polaris
REALTOR.caOwn a home nearby?
A new listing in McConachie Area is a live data point for every home around it. Get an honest estimate for yours, anchored on City of Edmonton assessment data.
What’s my home worth?Christopher Peel · REALTOR®
MaxWell® Polaris
This website is operated by Christopher Peel, REALTOR®, of MaxWell Polaris, Edmonton, Alberta — the brokerage responsible for this website.

The listing data above is provided under copyright by the Canadian Real Estate Association (CREA). The listing data is deemed reliable but is not guaranteed accurate by CREA nor BestYEGHomes.
Listing information last updated on September 18, 2026 at 5:10 p.m. MT.
$675,000
MLS® E4509251