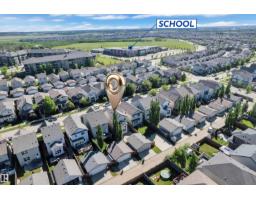
 New
New$485,999
323 bd2+1 ba1,447 ft²$336/ft²
621 Mcdonough Link Li NW NW
HouseMcConachie Area1 day ago
E4508936 · Courtesy of Royal Lepage Arteam Realty
REALTOR.ca$624,500
3 bd2+1 ba2,071 ft²$302/ft²
MLS® E4507547 · Courtesy of RE/MAX Professionals · View on REALTOR.ca
A two-storey house in McConachie Area, built 2026 with 3 bedrooms and 2+1 baths across 2,071 ft² — $302 per square foot. Listed 9 days ago.
From the listing
Welcome to McConachie Heights! This stunning 2,071 sq. ft. Lucca I by Montorio Homes, on a regular sized lot (not zero), spacious and thoughtfully designed floorplan complemented by beautiful modern finishes throughout. The main floor features 9' ceilings, luxury vinyl plank flooring, a versatile flex room, and a bright open-concept great room with an electric f/p and striking wainscotting mantel. The modern kitchen showcases quartz countertops, stylish cabinetry, ample storage and an appliance allowance. Upstairs you'll find 3 generous bedrooms, a spacious bonus room and convenient laundry. The primary retreat features a walk-in closet and beautiful ensuite with a stand-up shower and drop-in tub. Additional highlights include quartz countertops in all bathrooms, tile flooring in the second-floor bathrooms, upgraded railing, triple-pane windows, high-efficiency furnace, smart home security package, south backing lot and a separate side entrance offering excellent future basement development potential! (id:66605)
The details
Room by room
| Room | Level | Size |
|---|---|---|
| Living room | Main level | — |
| Dining room | Main level | — |
| Kitchen | Main level | — |
| Primary Bedroom | Upper Level | — |
| Bedroom 2 | Upper Level | — |
| Bedroom 3 | Upper Level | — |
| Bonus Room | Upper Level | — |
| Laundry room | Upper Level | — |
Converted from the metric MLS® feed; sizes are approximate.
Nearby
Active listings in McConachie Area within 25% of this asking price, newest first — the quickest read on what else your budget buys here.
New3 bd2+1 ba1,447 ft²$336/ft²
E4508936 · Courtesy of Royal Lepage Arteam Realty
REALTOR.ca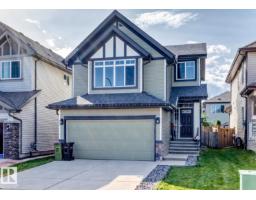 New
New3 bd2+1 ba1,704 ft²$302/ft²
E4508147 · Courtesy of RE/MAX Excellence
REALTOR.ca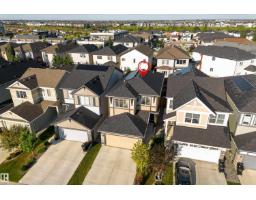 New
New3 bd2+1 ba1,906 ft²$294/ft²
E4507999 · Courtesy of 2% Realty Pro
REALTOR.ca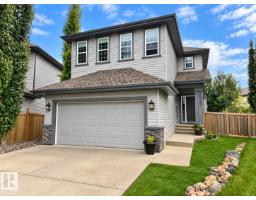
4 bd3+1 ba2,140 ft²$298/ft²
E4507466 · Courtesy of RE/MAX Elite
REALTOR.ca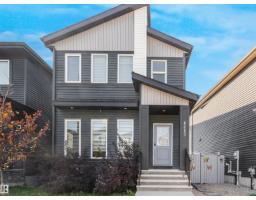
3 bd2+1 ba1,644 ft²$328/ft²
E4506543 · Courtesy of Exp Realty
REALTOR.ca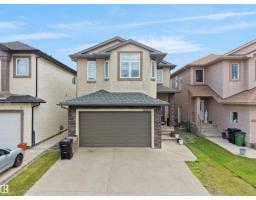
6 bd4 ba2,251 ft²$287/ft²
E4505485 · Courtesy of MaxWell Polaris
REALTOR.caOwn a home nearby?
A new listing in McConachie Area is a live data point for every home around it. Get an honest estimate for yours, anchored on City of Edmonton assessment data.
What’s my home worth?Christopher Peel · REALTOR®
MaxWell® Polaris
This website is operated by Christopher Peel, REALTOR®, of MaxWell Polaris, Edmonton, Alberta — the brokerage responsible for this website.

The listing data above is provided under copyright by the Canadian Real Estate Association (CREA). The listing data is deemed reliable but is not guaranteed accurate by CREA nor BestYEGHomes.
Listing information last updated on September 16, 2026 at 11:10 p.m. MT.
$624,500
MLS® E4507547